

Wellness Garden Design The Layered Retreat
Project Story
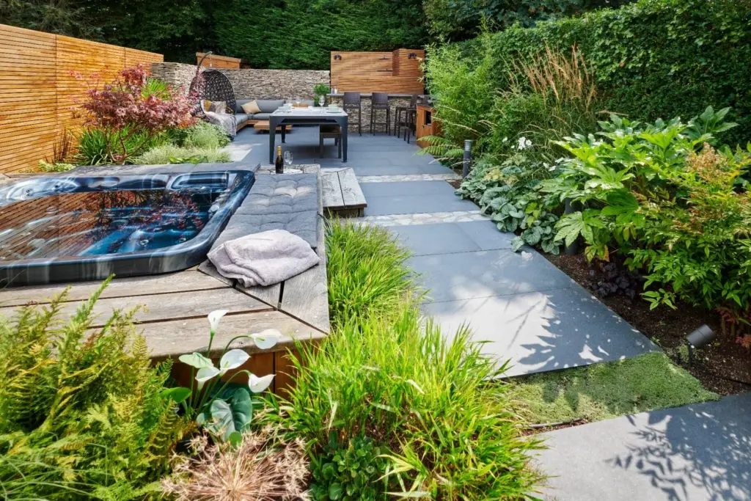
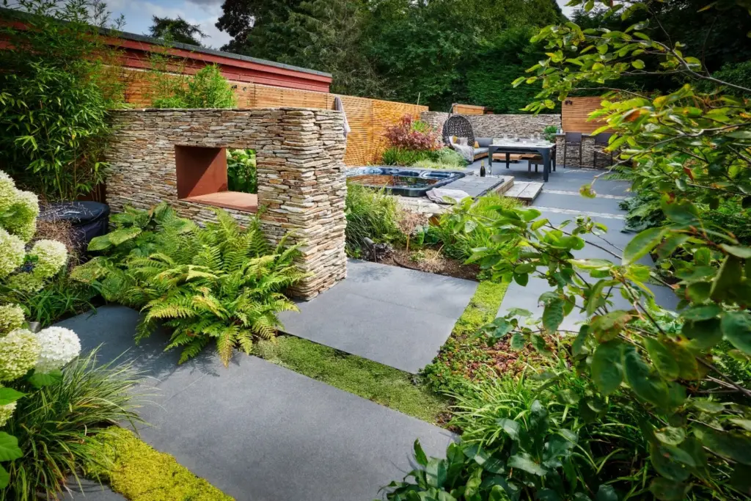
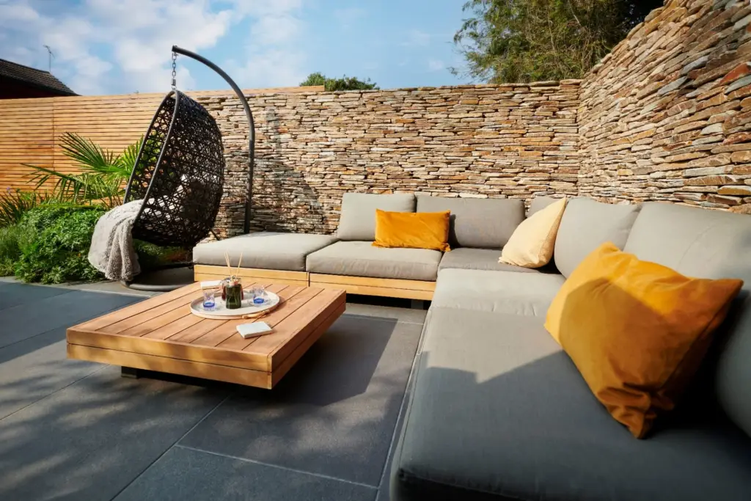
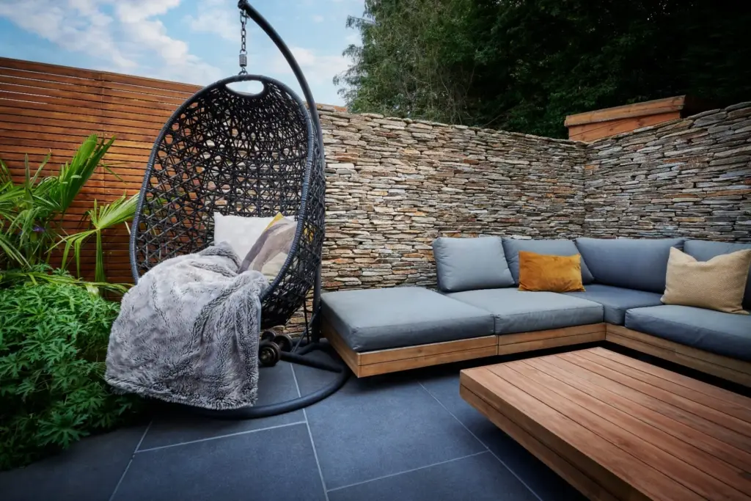
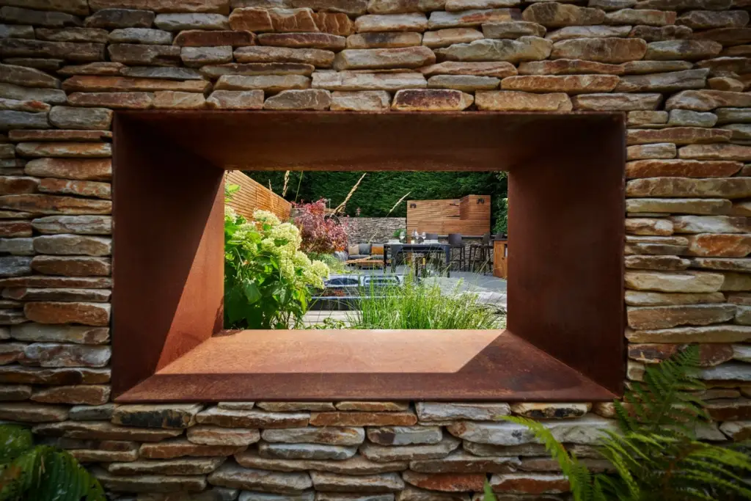
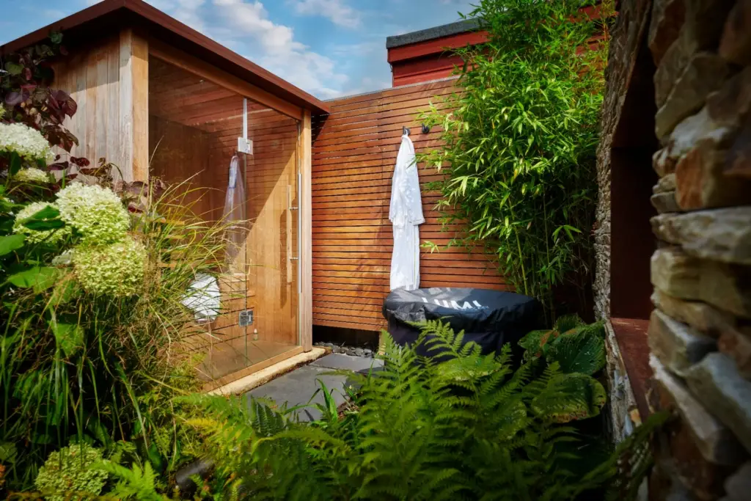
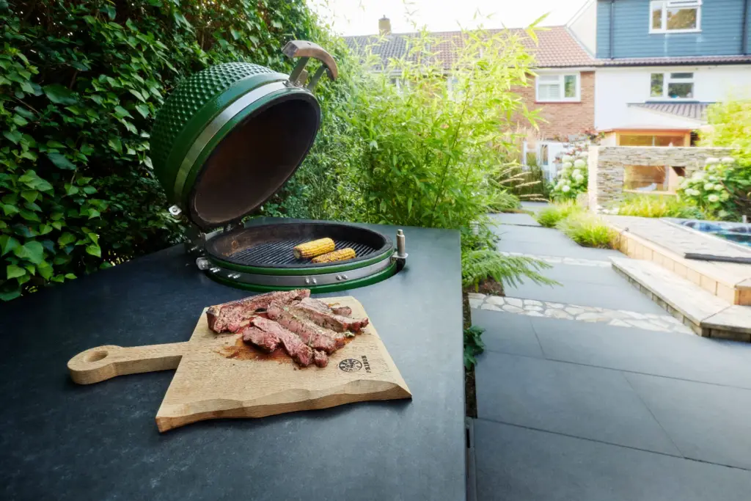
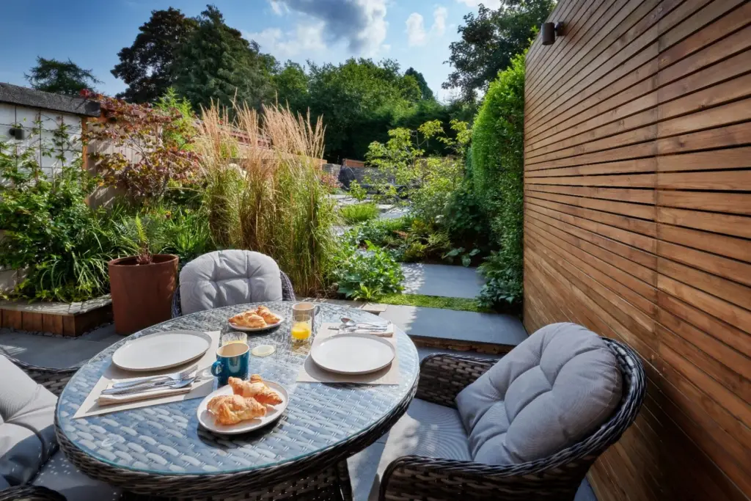
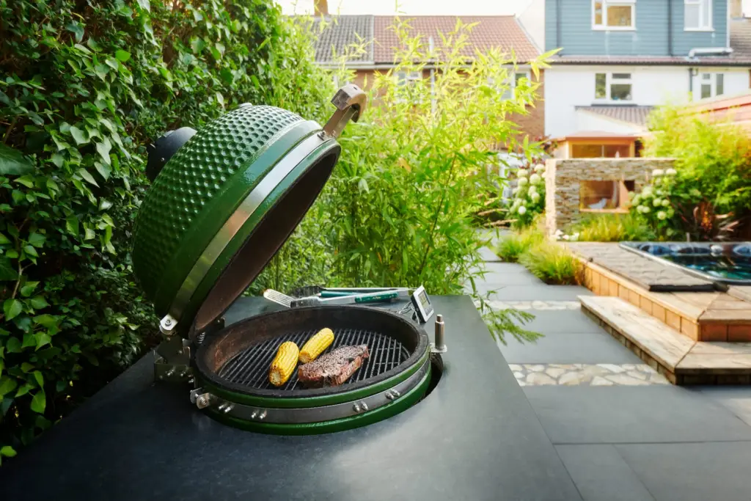
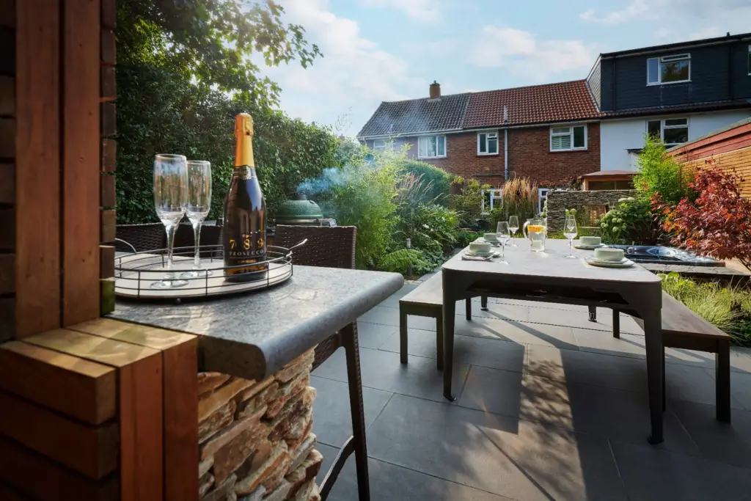
Privacy, movement and ritual shape The Layered Retreat. Hot tub, sauna, outdoor shower and dining spaces are held within a calm sequence of dry stone walls, cedar screening, porcelain paving and layered planting, creating a wellness garden where each feature feels part of the wider landscape.
Project Gallery
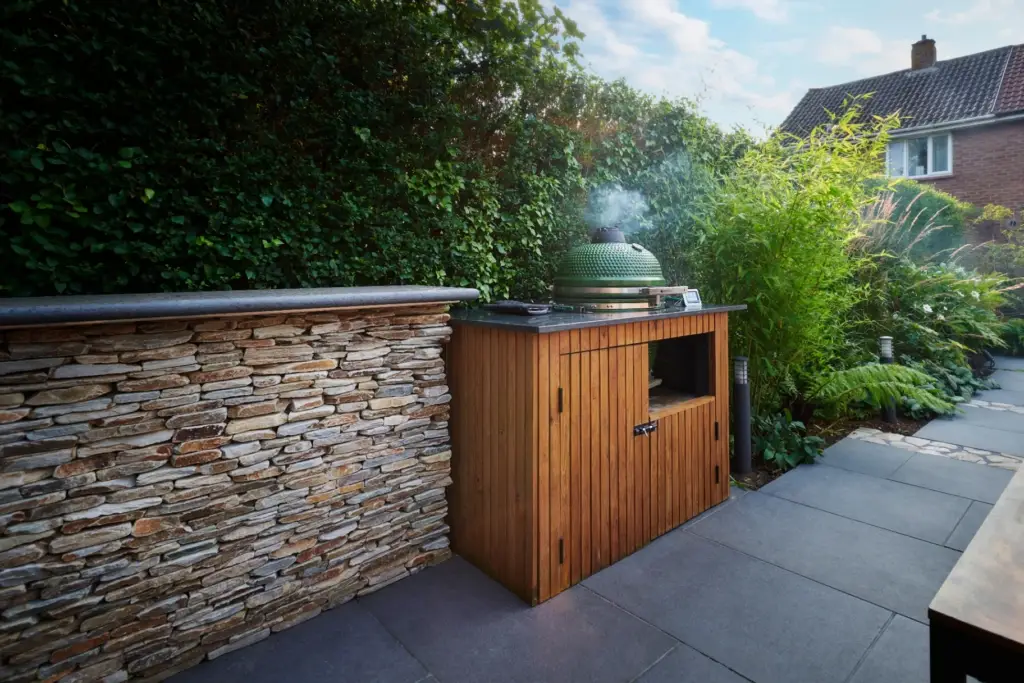
The challenge, our solution and our approach
The Challenge
Creating a comprehensive wellness garden that integrates spa facilities, dining, and relaxation while maintaining visual cohesion and privacy in a suburban setting.
Our Solution
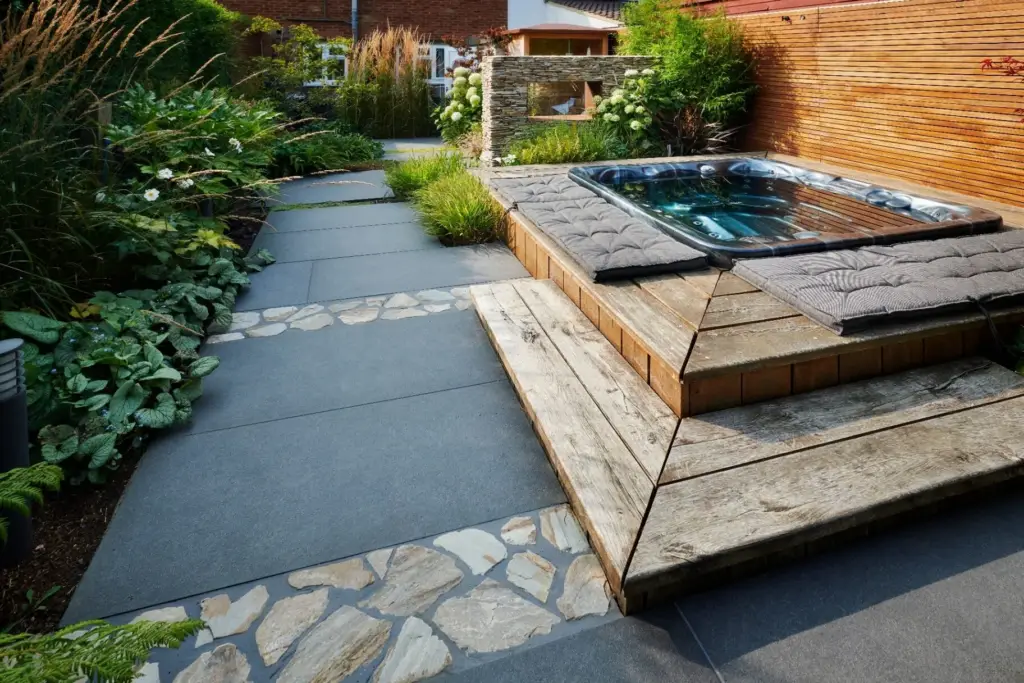
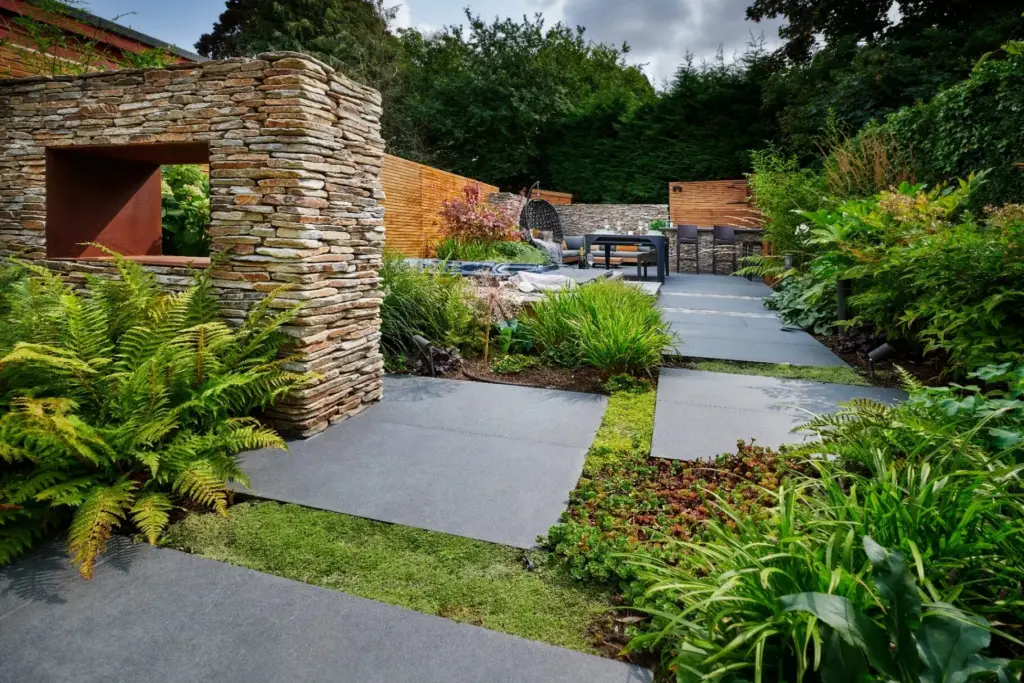
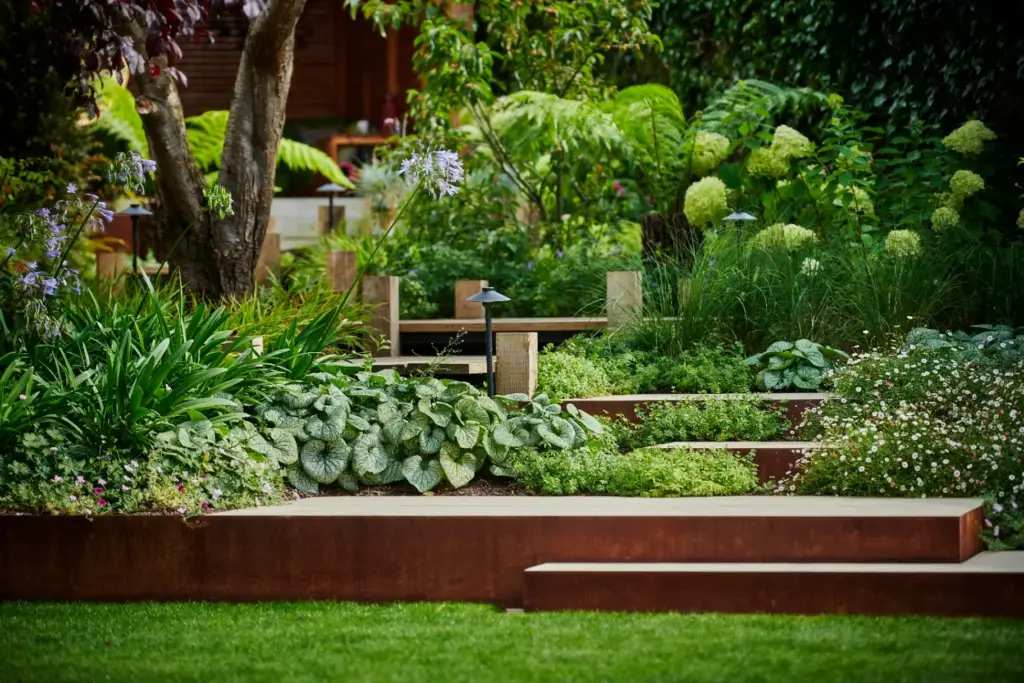
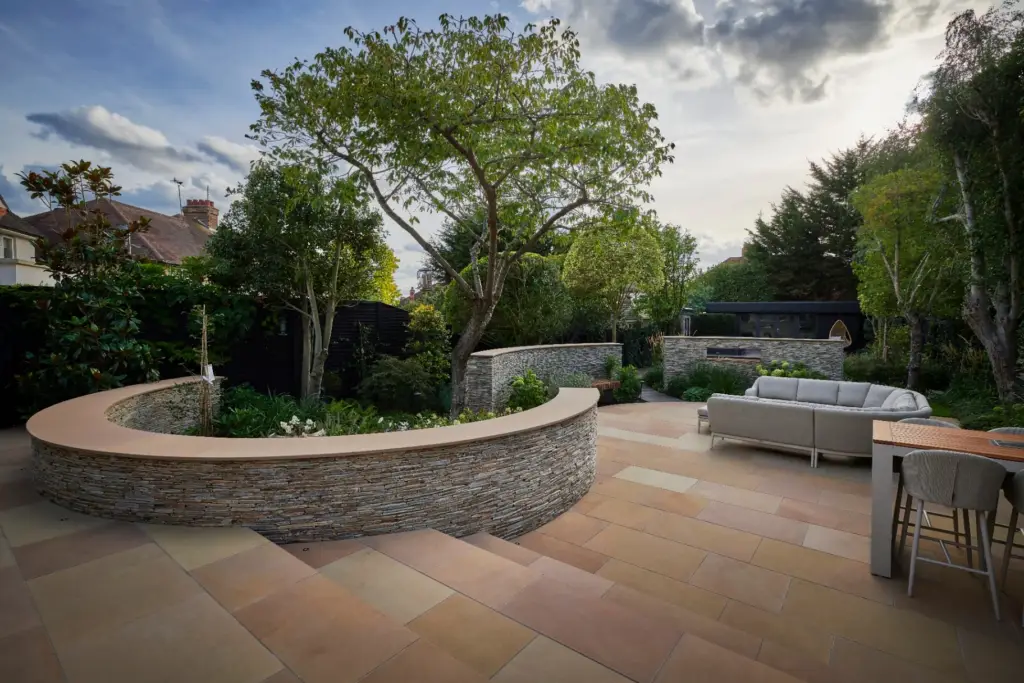
Layered design using dry stone walls and cedar screening to create intimate zones, connected by large format paving with decorative stone cobble insets. Each area flows naturally into the next while maintaining its own distinct purpose.
In Detail
Our Approach
A wellness garden is more than an outdoor spa. For this 850 sq metre garden in Letchworth, the design integrates spa facilities, outdoor dining, and dedicated relaxation zones into a cohesive landscape that promotes wellbeing through considered spatial design and premium materials. The challenge was to create distinct experiences within a single garden while maintaining visual unity and privacy in a suburban setting.
Dry stone walls and cedar screening create intimate zones that unfold as you move through the garden, each area flowing naturally into the next while maintaining its own distinct purpose. Large format paving with decorative stone cobble insets provides the connecting thread, giving the garden a consistent material language that grounds the more expressive planting and timber elements. The layered design ensures that no single view reveals the entire garden, sustaining a sense of discovery and retreat.
We design gardens that support the way people want to feel, not just the way they want their garden to look. If you are considering a wellness-focused garden project in Letchworth or the surrounding area, we would welcome the opportunity to discuss how we can help.
The services behind this garden: Garden Construction · Garden Design · Outdoor Living · Planting Design · Wellness Gardens
The Transformation
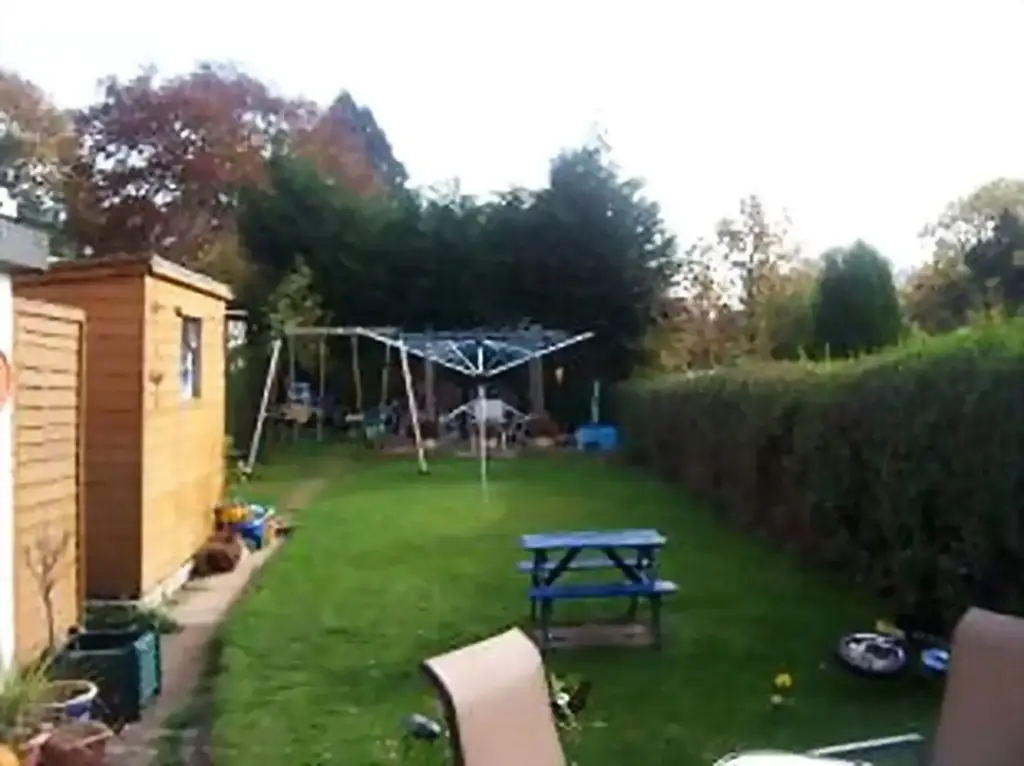
Garden Transformation
The Build
From groundworks to the final finishing touches.
-
Site Preparation & Groundworks
Complete site clearance, excavation for level changes, and installation of drainage and electrical infrastructure for spa features.
3 weeks
-
Hardscaping & Structure
Construction of dry stone walls with corten steel window features, large format porcelain paving with stone cobble insets, and cedar screening structures.
5 weeks
-
Wellness Features Installation
Hot tub installation with bespoke oak surround and decking, outdoor sauna building with glass door, and outdoor shower enclosure.
4 weeks
-
Planting & Finishing
Installation of bamboo screening, ferns, Japanese maples, hydrangeas, and ornamental grasses. Final touches including outdoor furniture and lighting.
4 weeks
Project Details
Hardscape
- Large format grey porcelain paving
- Natural stone cobble insets
- Dry stone walling with corten steel windows
- Oak hot tub surround and decking
Structures
- Cedar horizontal slatted screening
- Outdoor sauna with glass door
- Outdoor shower enclosure
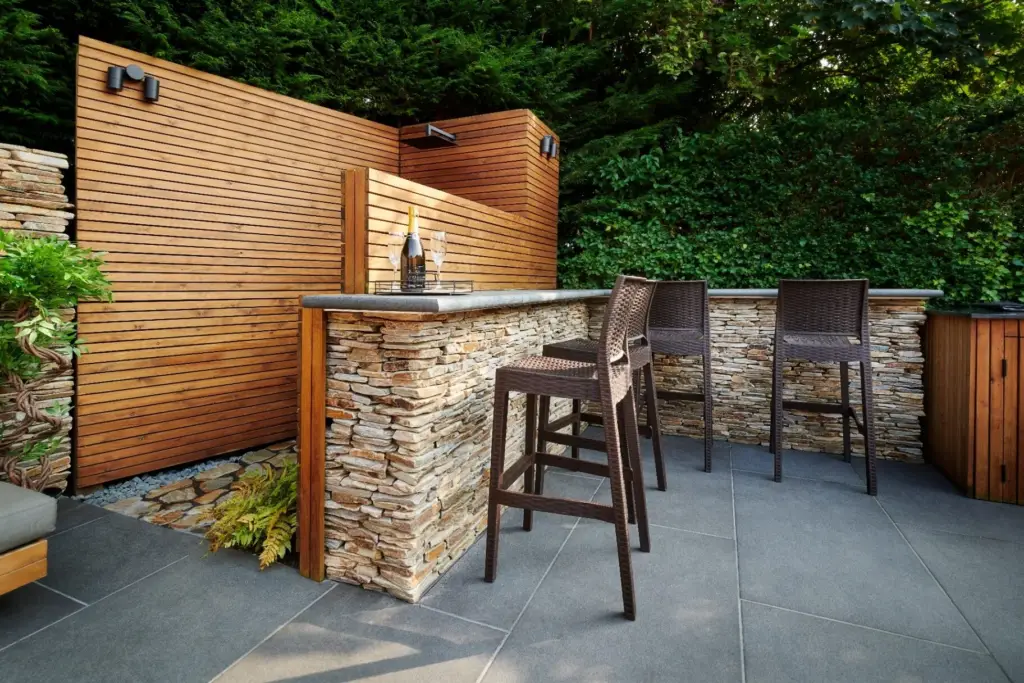
- Stone-topped outdoor bar
Planting
- Bamboo (Phyllostachys)
- Tree ferns
- Hydrangea 'Annabelle'
- Japanese maples
- Ornamental grasses
Features
- Hot tub with oak surround
- Outdoor sauna
- Outdoor shower
- Big Green Egg kamado grill
- Outdoor bar area
Related Projects

Begin Your Journey
Every great garden begins with a conversation. Let’s talk about yours.