The Poolside Garden: Arrival, Privacy and Pool Design
A first look at The Poolside Garden in Hitchin, a swimming pool garden designed around privacy, arrival and a seamless transition into the poolside terrace.
Watch on YouTube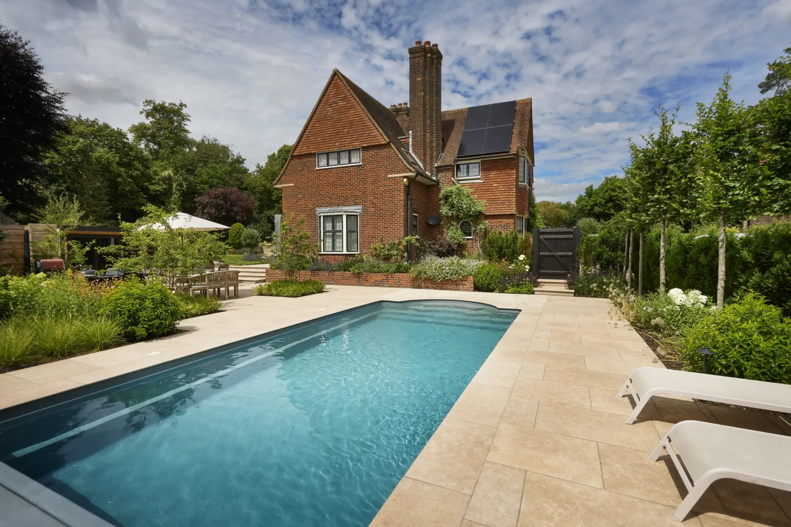
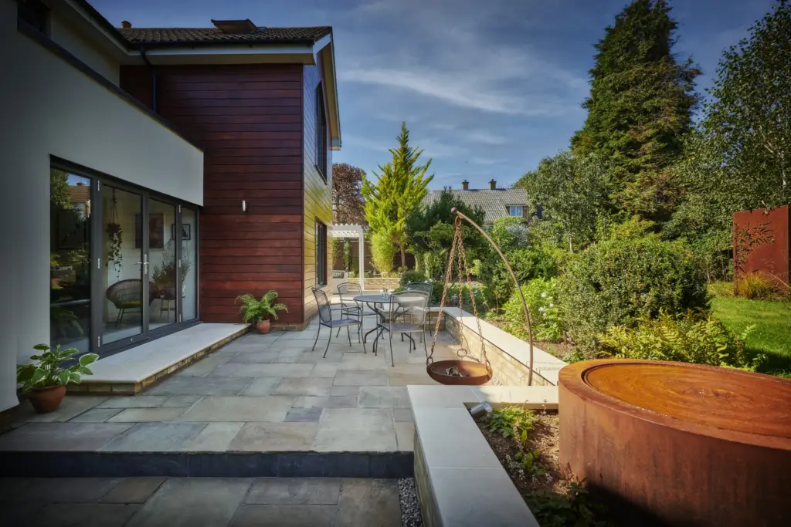
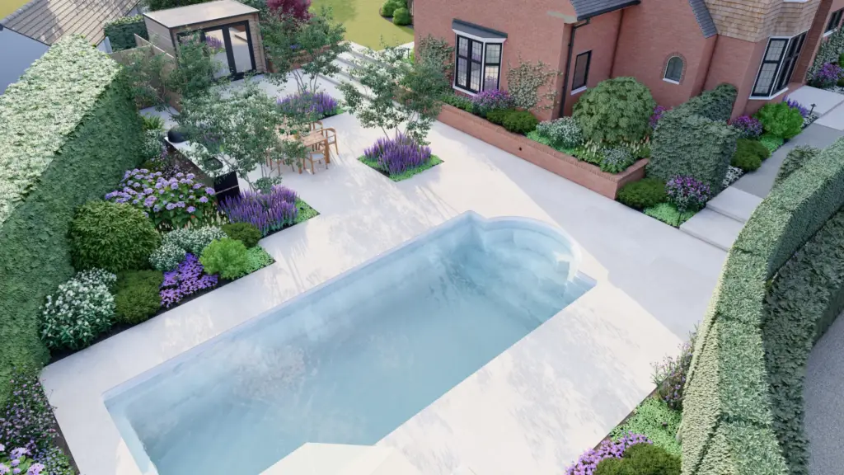
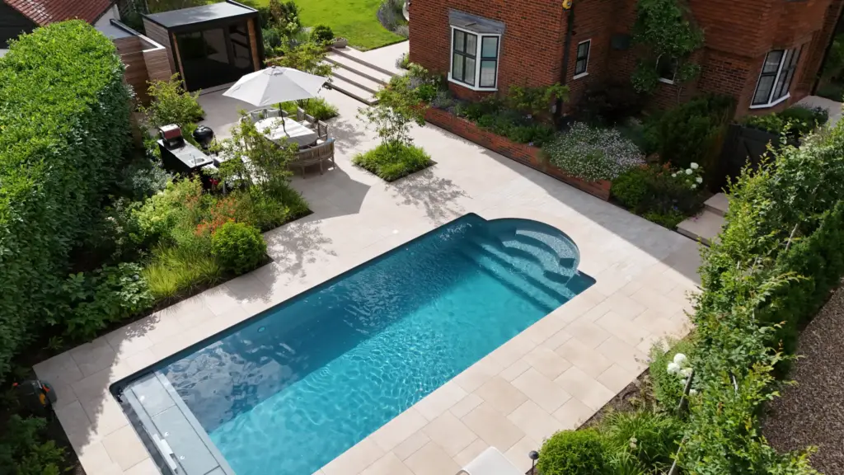
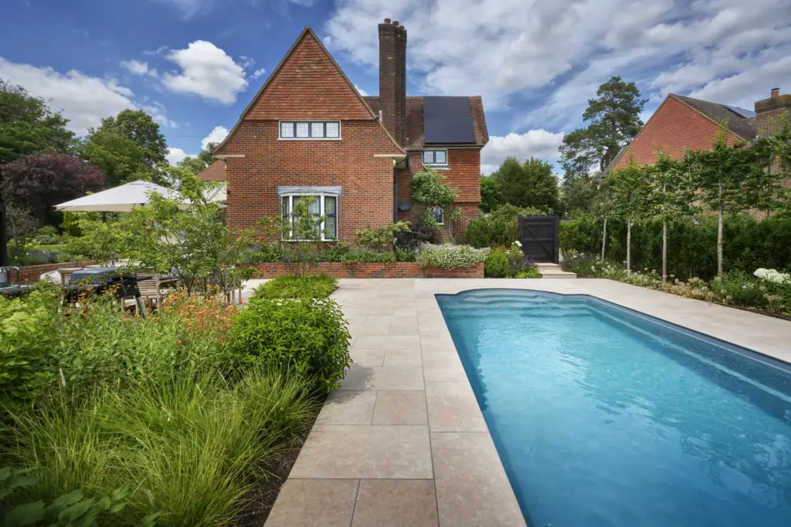
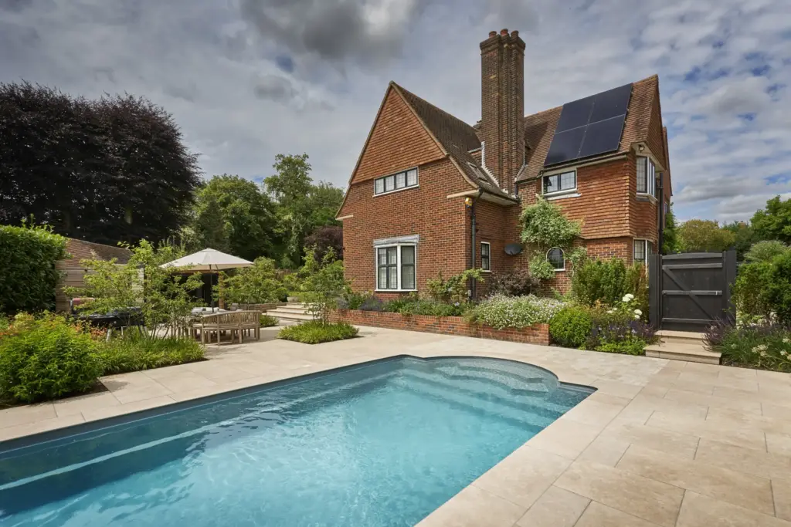
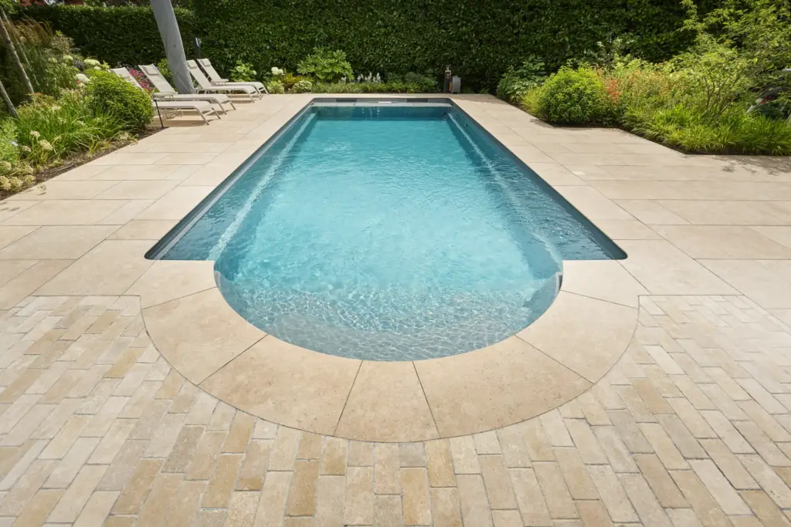
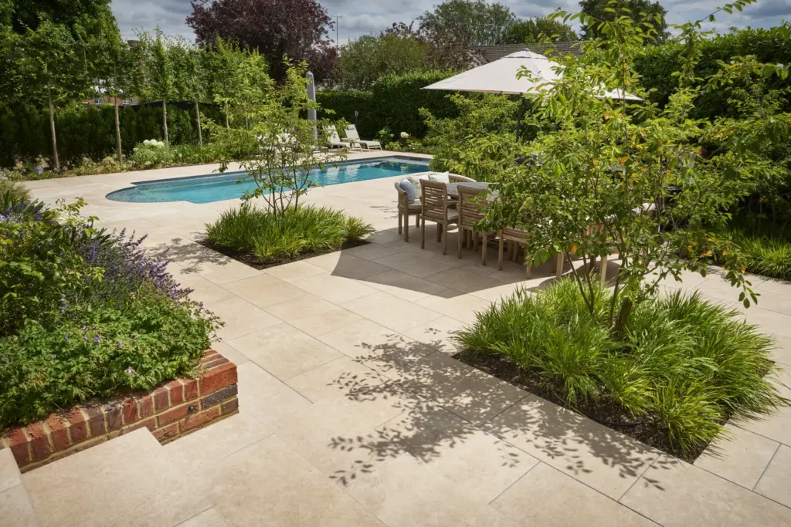
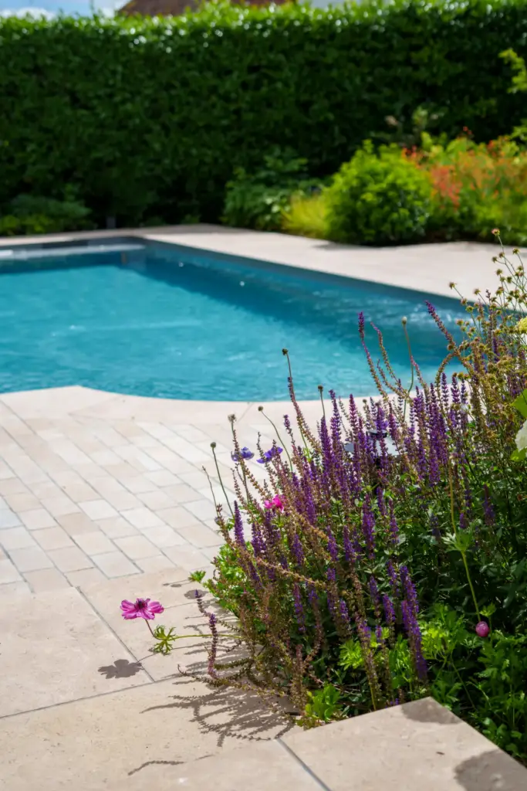
The Poolside Garden is a swimming pool and wellness garden in Hitchin, designed as a complete outdoor living environment for entertaining, relaxation and everyday use. The scheme brings together a Roman-end swimming pool, poolside terrace, formal dining area, outdoor kitchen, sauna and changing room unit, hidden outdoor shower, water feature, lawn, raised beds and planted garden zones within one coherent landscape.
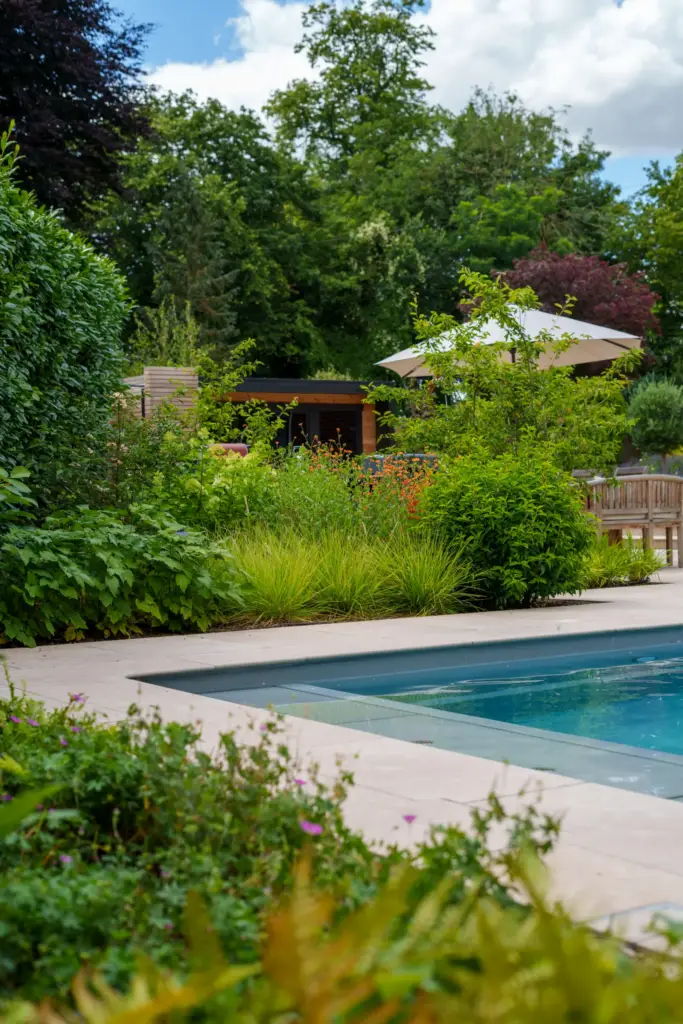
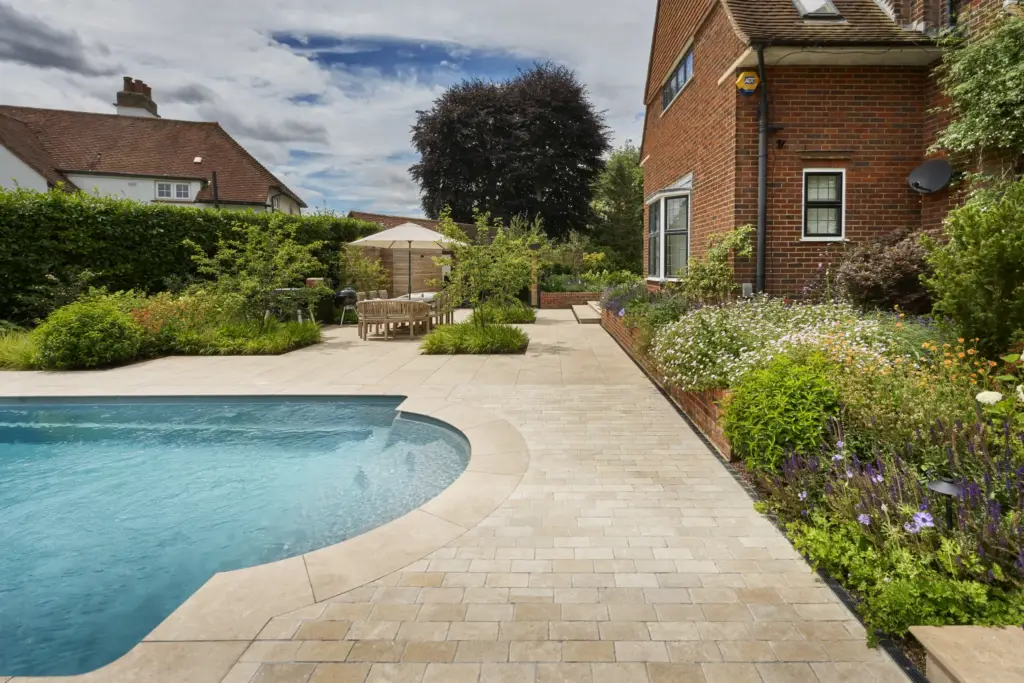
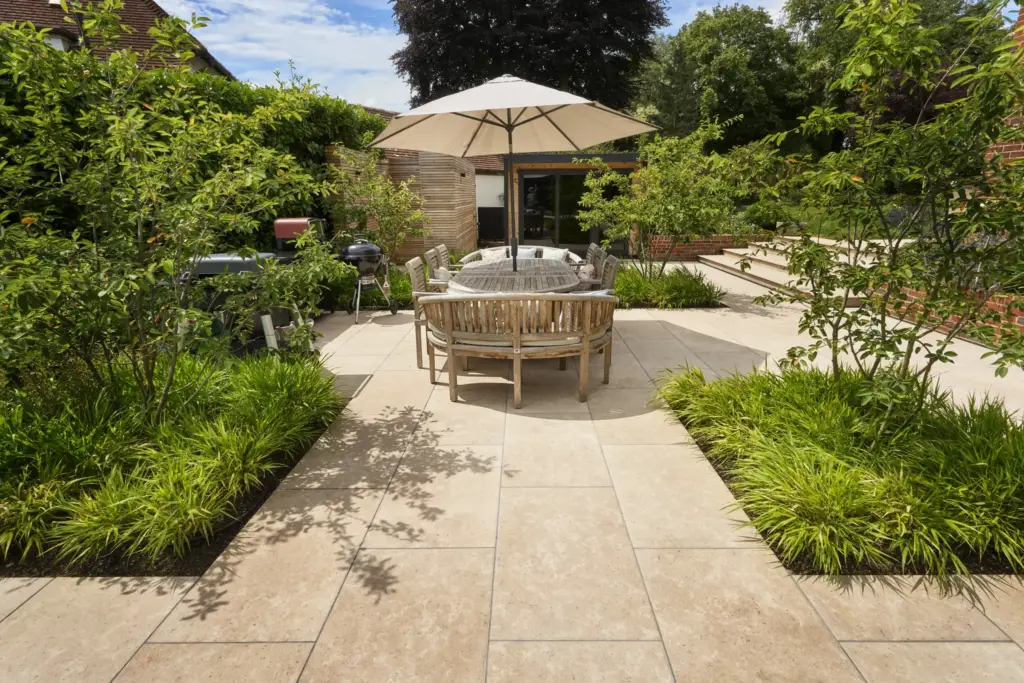
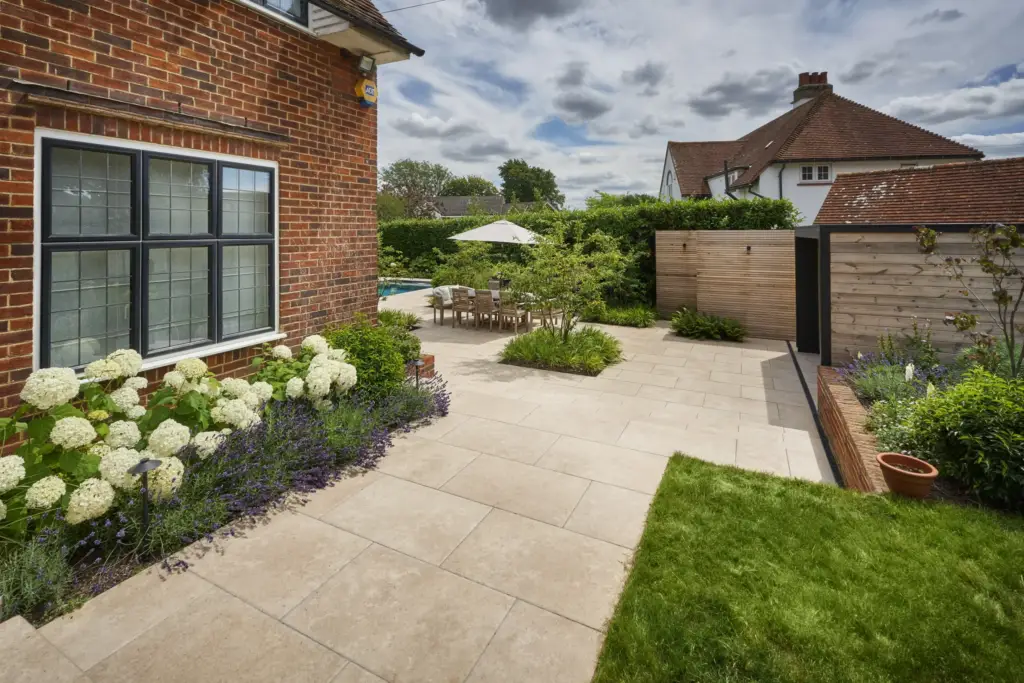
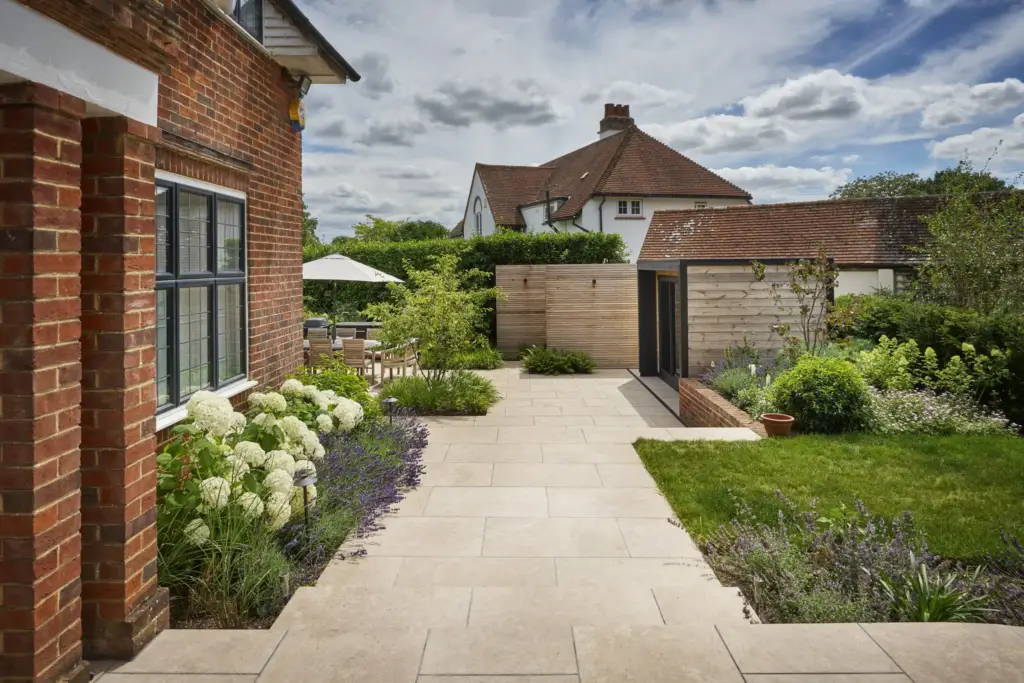
The garden is structured around two main zones. The first creates the principal poolside entertaining space, with limestone cobble paving, generous terrace areas, a formal dining setting and a full outdoor kitchen. Planting is used to soften the architecture of the space, forming natural edges and green walls that give the dining and entertaining areas a more settled, intimate character.
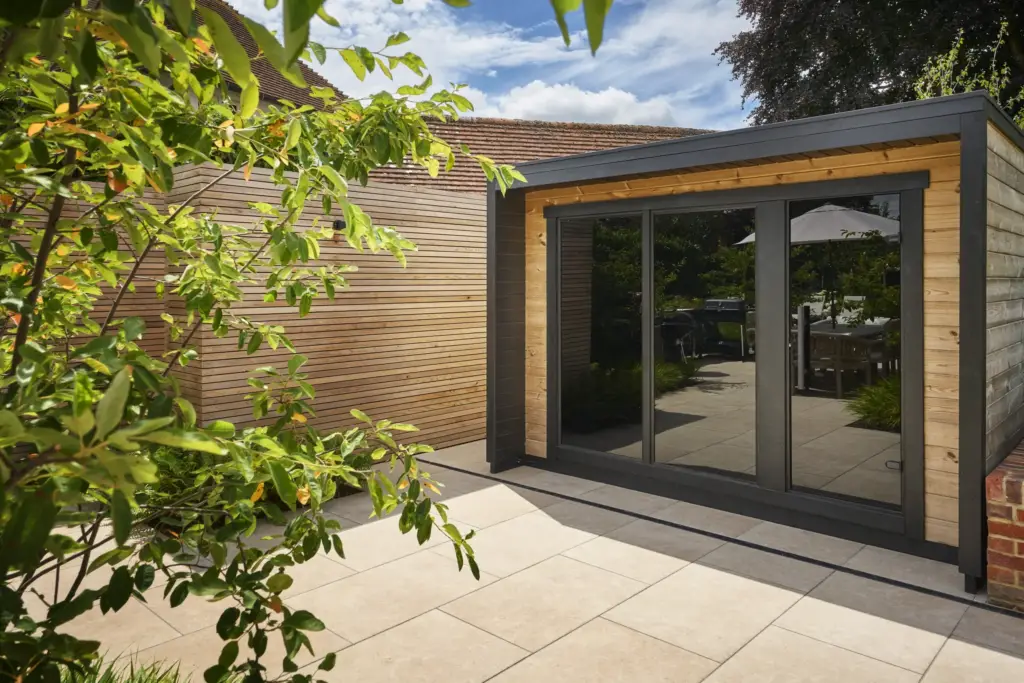
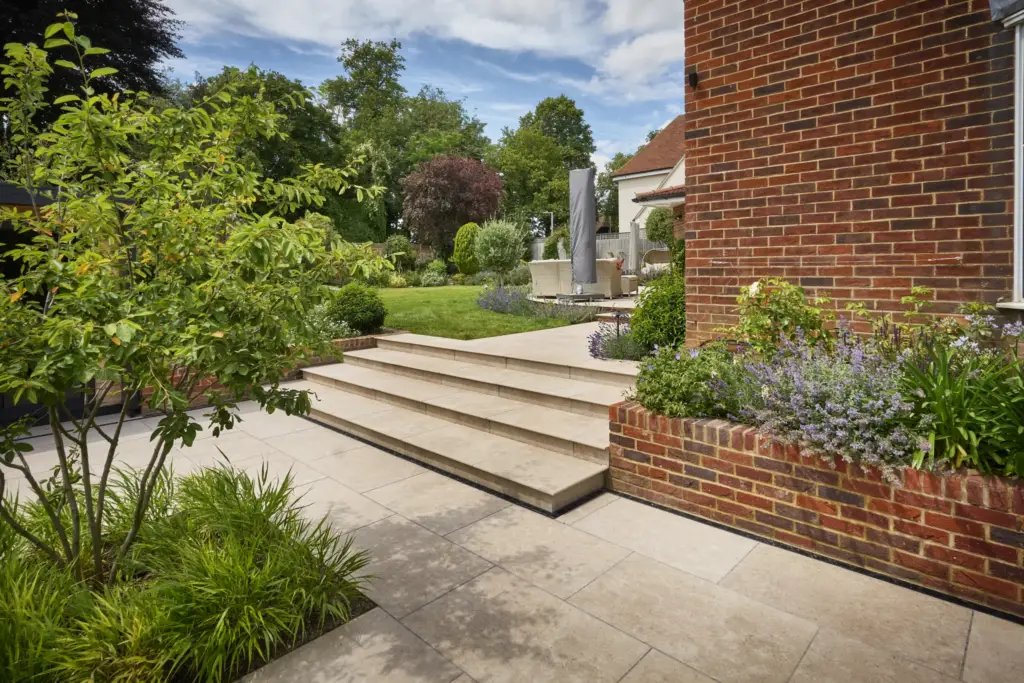
The second garden zone introduces a quieter wellness layer, with porcelain tread paving steps, planted transitions and an aesthetic water feature designed to soften the sound of the nearby road while enhancing the calm, restorative atmosphere of the garden. A four-person sauna and changing room unit sit within the pool surround, while an outdoor shower is discreetly positioned behind a screen, making the wellness elements feel integrated rather than exposed.
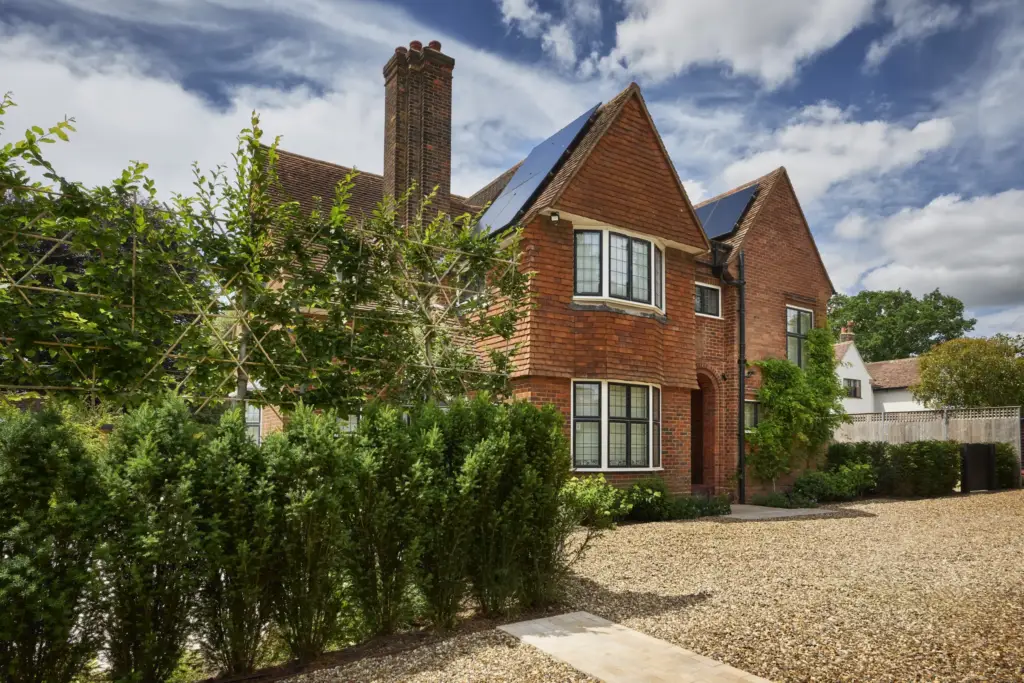
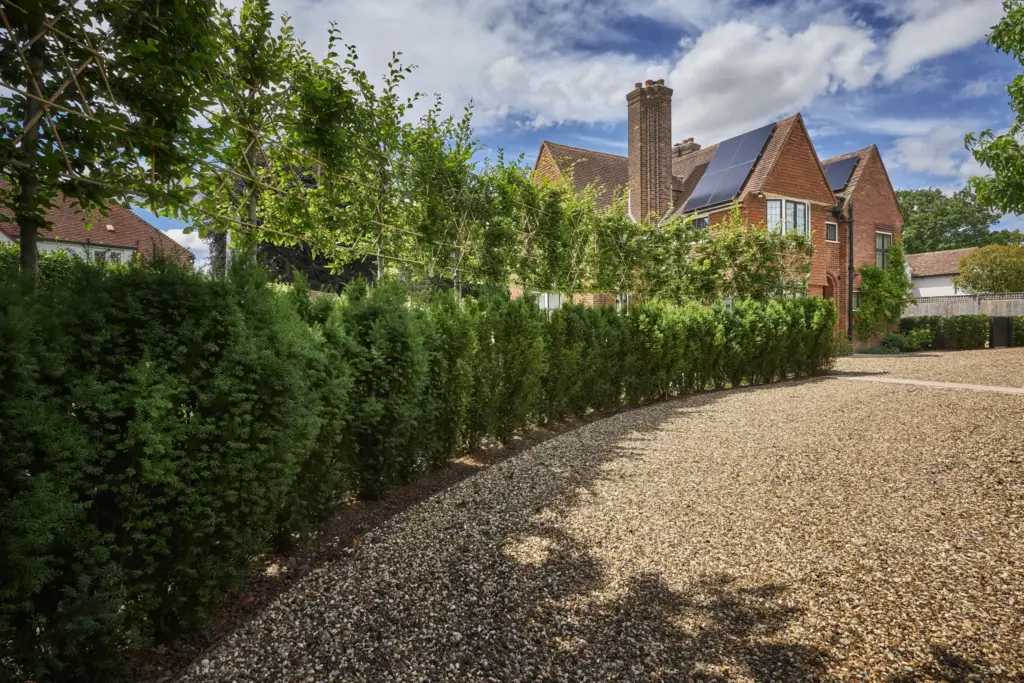
From the house entrance through to the pool, dining, sauna and productive garden areas, the design creates a strong sense of arrival, privacy and progression. Mature trees, hedges, planted boundaries and carefully positioned screening help shape a garden that feels open where it needs to be, enclosed where privacy matters, and refined throughout.
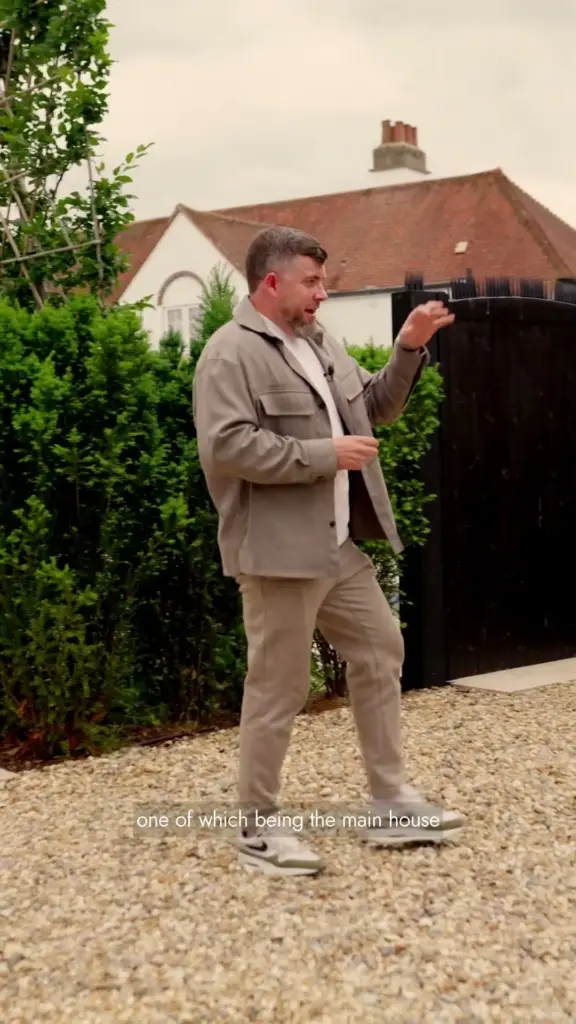
A four-part walkthrough of The Poolside Garden in Hitchin with Jacob Berry, Founder & Director of Refined Landscapes.
A first look at The Poolside Garden in Hitchin, a swimming pool garden designed around privacy, arrival and a seamless transition into the poolside terrace.
Watch on YouTube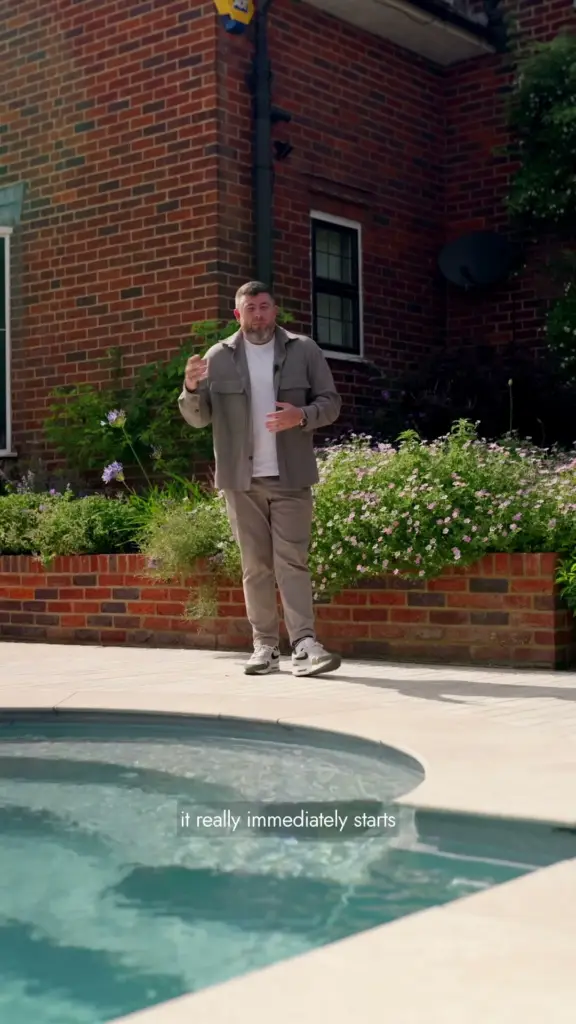
A closer look at the main entertaining area within The Poolside Garden, with its Roman-end pool detailing, limestone cobbles and planting-led dining space.
Watch on YouTube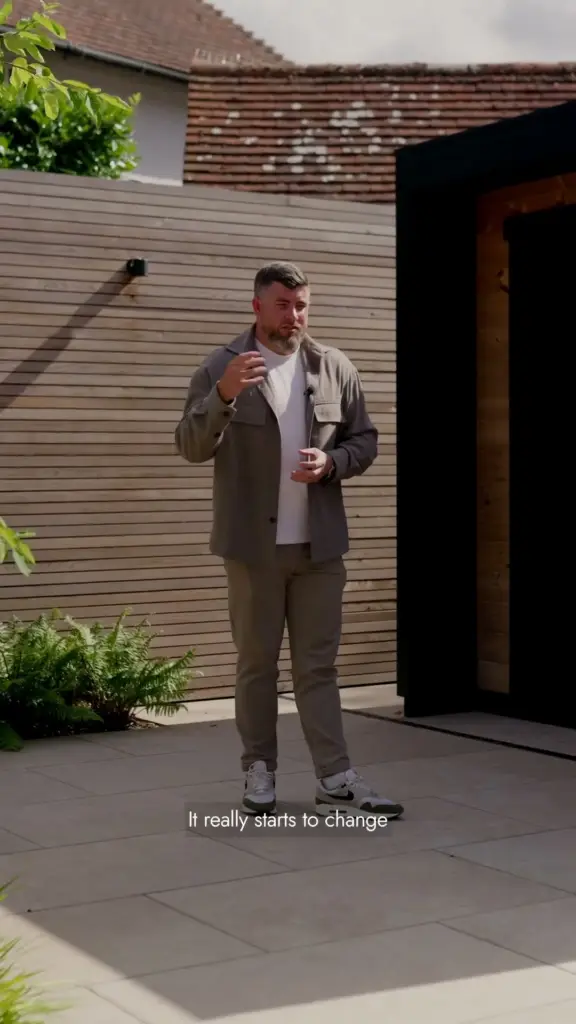
A private four-person sauna, changing room and hidden outdoor shower bring a dedicated wellness rhythm to The Poolside Garden.
Watch on YouTube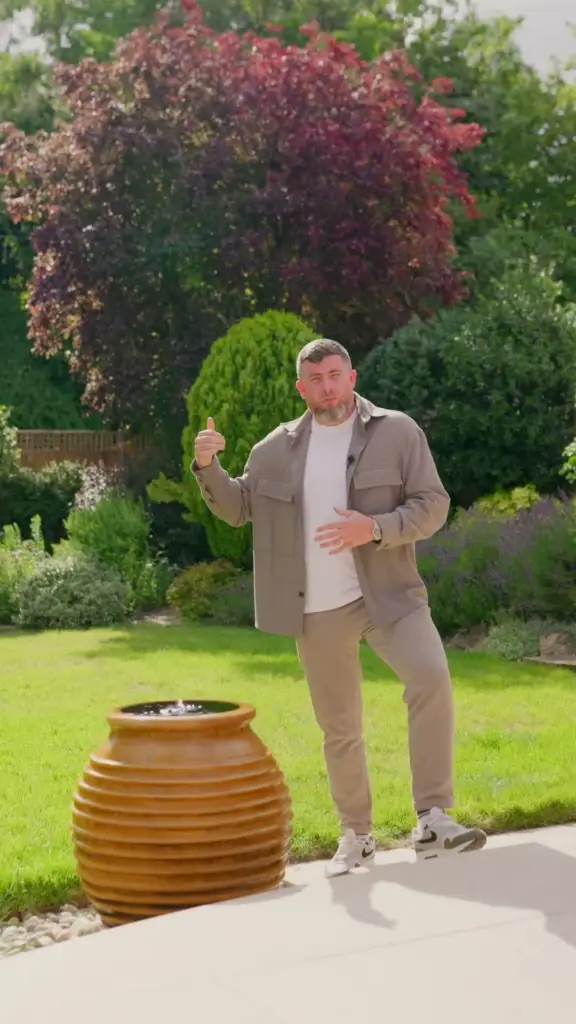
The quieter side of The Poolside Garden, where porcelain steps, planting and a water feature soften sound and create a more restorative garden experience.
Watch on YouTubeThe brief required far more than a pool terrace. The garden needed to operate as a complete domestic landscape, balancing swimming, outdoor cooking, dining, wellness, privacy, arrival, side access, planting and practical everyday use.
One of the central challenges was to organise these different functions without allowing the garden to feel fragmented. The swimming pool, sauna, changing room, outdoor shower, outdoor kitchen, dining zone, lawn, raised beds, water feature and entrance all needed their own purpose, while still reading as part of one composed design.
The site also needed careful handling of privacy and sound. The entrance into the property formed part of the wider design consideration, alongside boundary treatment, screening, planting and the way the garden would be experienced from both inside and outside the house. The water feature was introduced not only as an aesthetic focal point, but as a practical way to help drown out road noise and strengthen the wellness ambience of the space.
The relationship between levels, materials and movement was equally important. Steps, terrace edges, porcelain treads, limestone cobble paving, brick detailing, retaining elements, lawn edges and planted transitions all had to be resolved so that the garden felt intuitive to move through and calm to spend time in.
The solution was to create a layered swimming pool and wellness garden with distinct outdoor zones held together by a restrained material palette and a clear spatial rhythm.
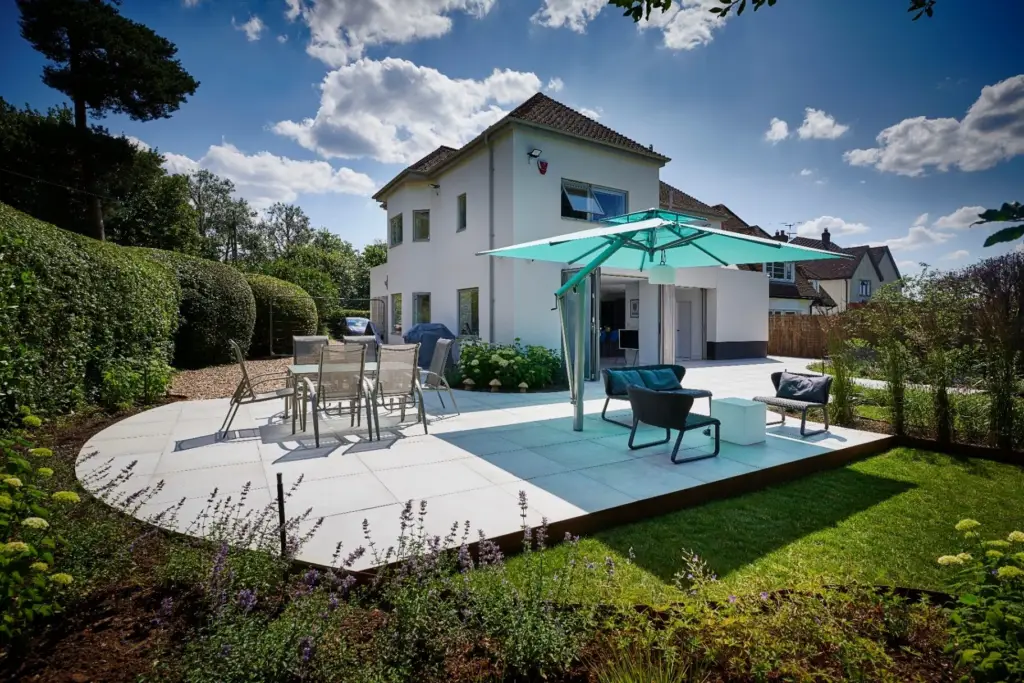
The main poolside area was designed as the social heart of the garden. The Roman-end pool gives the space a more elegant and architectural character, while limestone cobble paving brings texture, warmth and detail to the terrace. A formal dining zone sits within the wider poolside entertaining space, supported by a full outdoor kitchen and softened by surrounding planting. Rather than relying on built enclosure alone, planting creates natural walls and a more relaxed sense of privacy around the dining and entertaining areas.
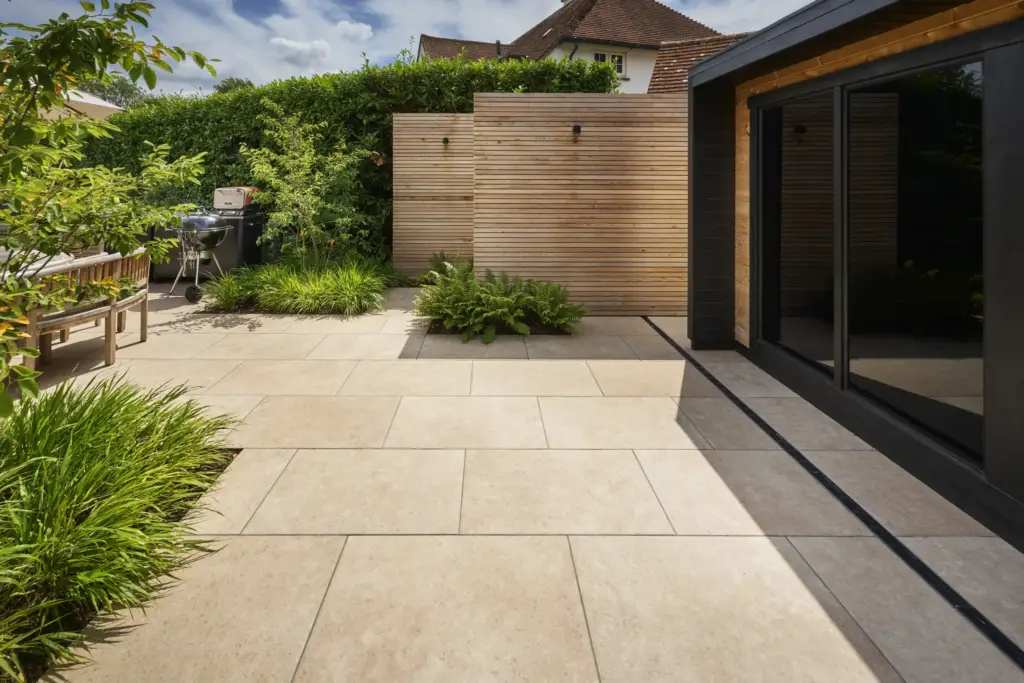
The wellness elements were integrated into the pool surround rather than treated as separate additions. A four-person sauna and changing room unit provide a dedicated retreat beside the pool, while the outdoor shower is hidden behind a screen for privacy and ease of use. These features give the garden a stronger wellness identity, supporting the way the space is used before and after swimming, sauna sessions and outdoor entertaining.
In the second garden zone, porcelain tread paving steps guide movement through the space, while the water feature adds both atmosphere and practical acoustic value. Its sound helps soften the presence of the nearby road, creating a calmer garden experience and reinforcing the restorative quality of the design.
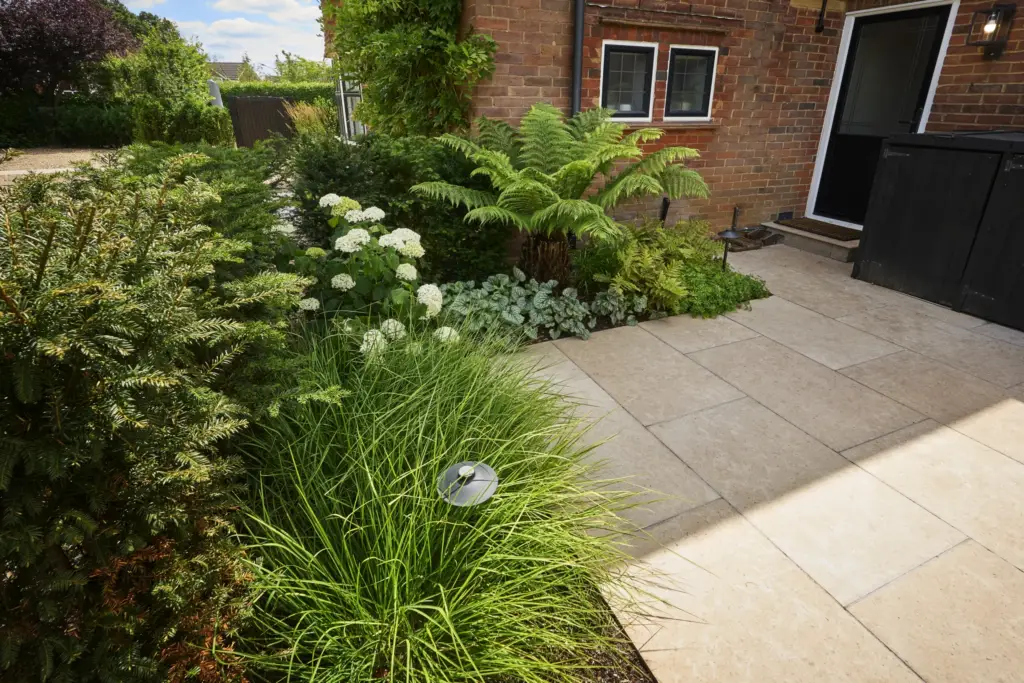
Across the whole garden, planting plays a central role. It softens the hard landscape, frames the main spaces, supports privacy, and helps connect the pool, dining, kitchen, sauna and water feature into one planted, liveable landscape.
In Detail
The approach was rooted in spatial control, privacy and the creation of a complete wellness-led garden rather than a collection of individual features. Every element needed to work in relation to the others: the pool to the terrace, the terrace to the dining area, the dining area to the outdoor kitchen, the sauna to the pool surround, and the quieter second zone to the wider garden journey.
The garden was planned around movement and experience. Arrival into the property, the entrance sequence, the transition into the rear garden, the route between the two garden zones and the shift from entertaining to wellness were all considered as part of the same design. This gave the finished garden a clear sense of progression, from open social spaces to more private, restorative areas.
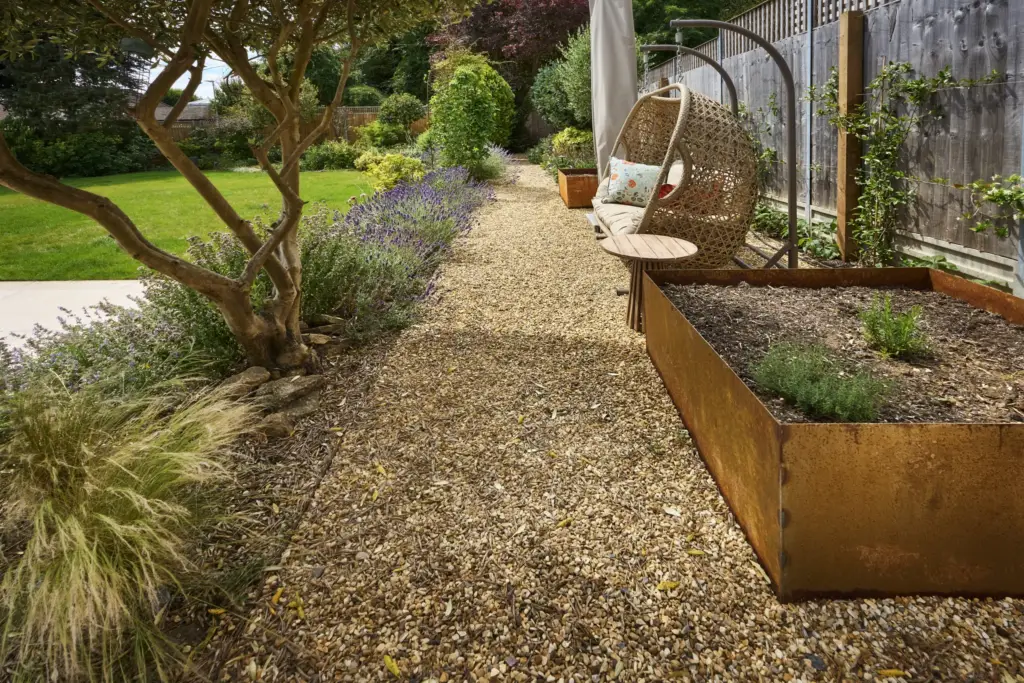
Material continuity was central to the design. Limestone cobble paving, porcelain tread steps, brick detailing, gravel, timber, walling and planting each have a defined role. The materials give the garden structure and permanence, while the planting adds softness, privacy and seasonal movement.
The wellness character is carried through both feature and atmosphere. The Roman-end pool, four-person sauna, hidden outdoor shower and acoustic water feature are supported by planting, screening and carefully shaped outdoor spaces, creating a garden that feels practical, elegant and restorative in equal measure.
If you are considering a project of a similar character, we would welcome the opportunity to discuss how we can help.
The services behind this garden: Garden Construction · Garden Design · Outdoor Living · Planting Design · Wellness Gardens
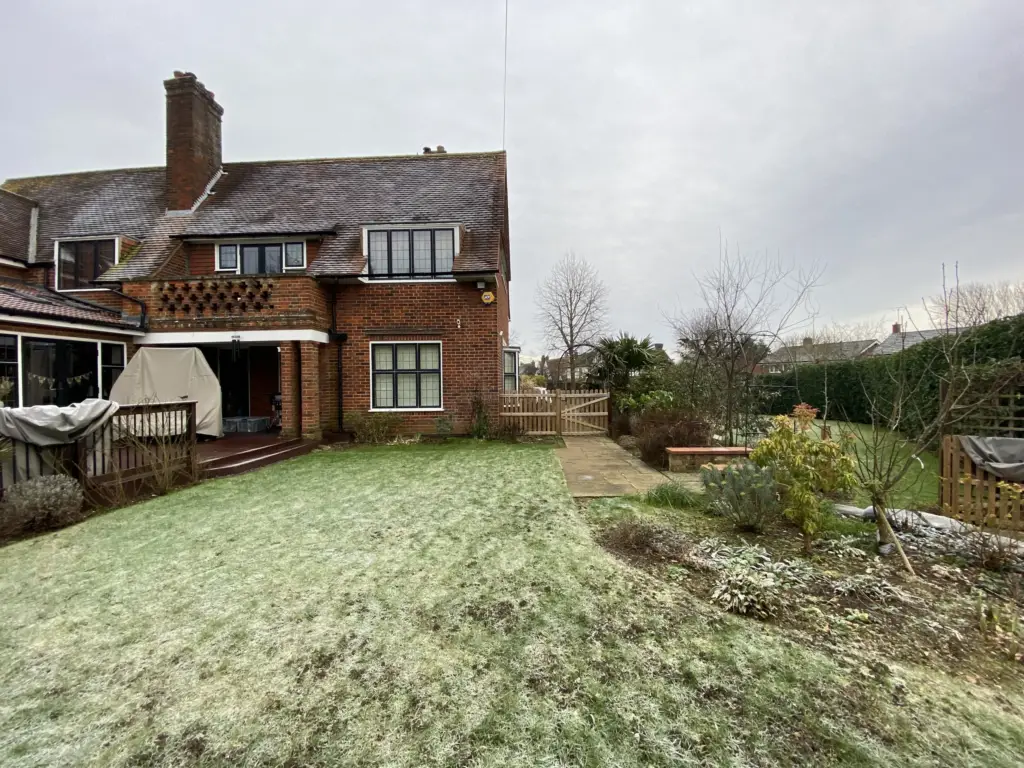
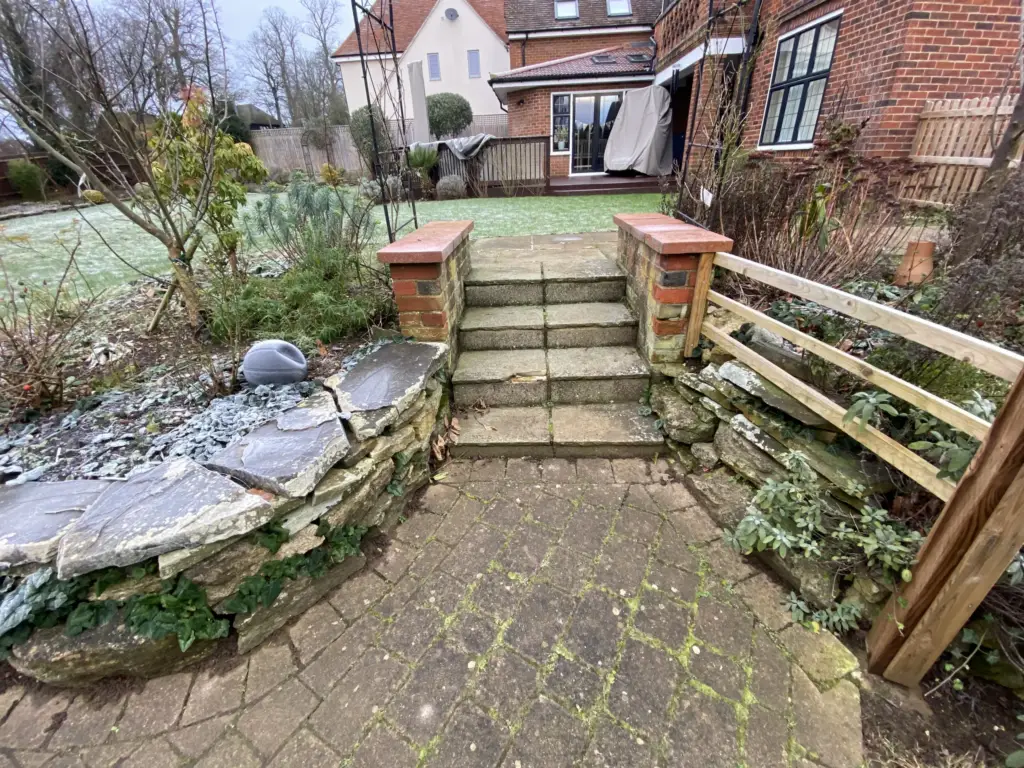
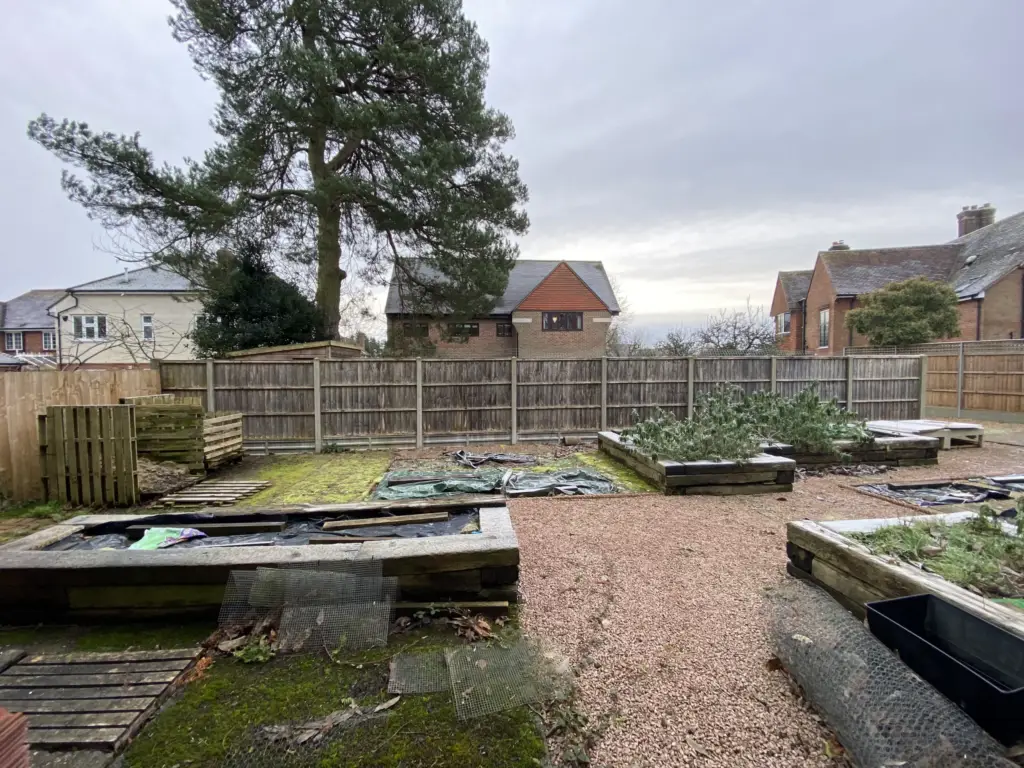
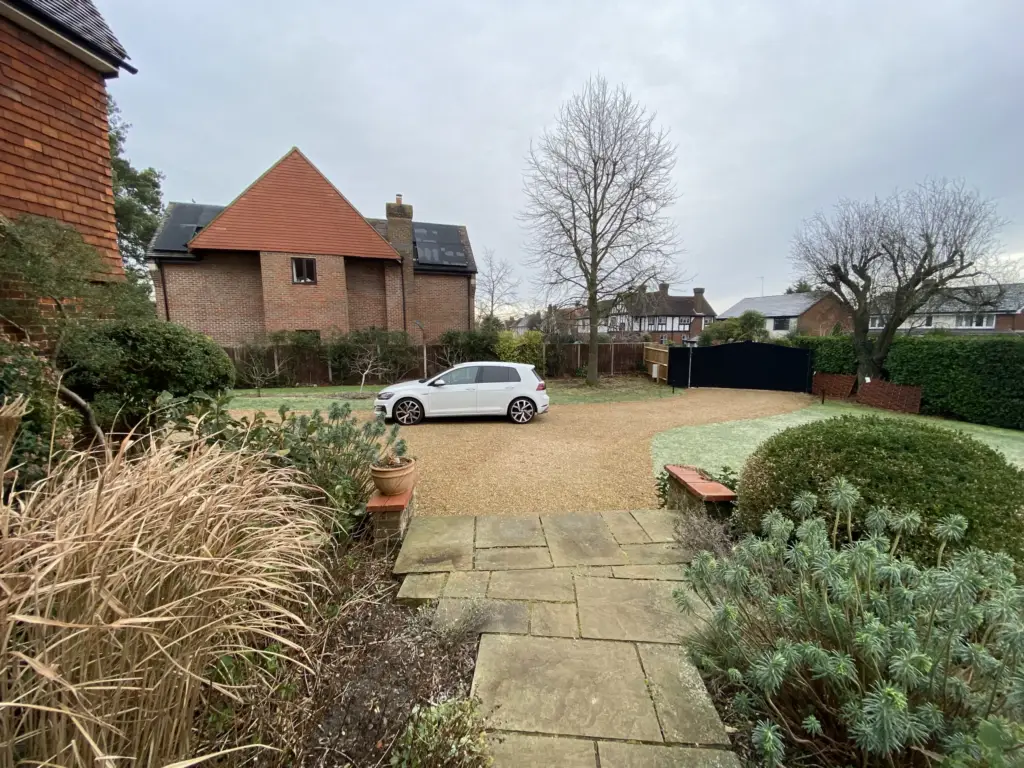
From groundworks to the final finishing touches.
The build began by setting out the wider garden journey, including the property entrance, driveway approach, side access, rear garden, pool area, dining zone, outdoor kitchen, sauna, changing room and second garden zone. These elements needed to work together as one connected landscape.
The main pool area was built around the Roman-end swimming pool, with limestone cobble paving creating a refined surface for circulation, lounging and entertaining. The terrace was designed to support both everyday use and larger social occasions, with a formal dining zone integrated into the poolside setting.
A full outdoor kitchen was incorporated as part of the main entertaining area. Planting around the dining space creates softness and natural enclosure, helping the dining zone feel held within the garden rather than exposed on the terrace.
A four-person sauna and changing room unit were installed as part of the pool surround, giving the garden a dedicated wellness function. An outdoor shower was positioned behind a screen, allowing it to remain practical and accessible while preserving privacy and visual calm.
The second garden zone was shaped with porcelain tread paving steps, planted transitions and a water feature. The water feature adds movement and atmosphere, while also helping to mask road noise and create a more restorative garden environment.
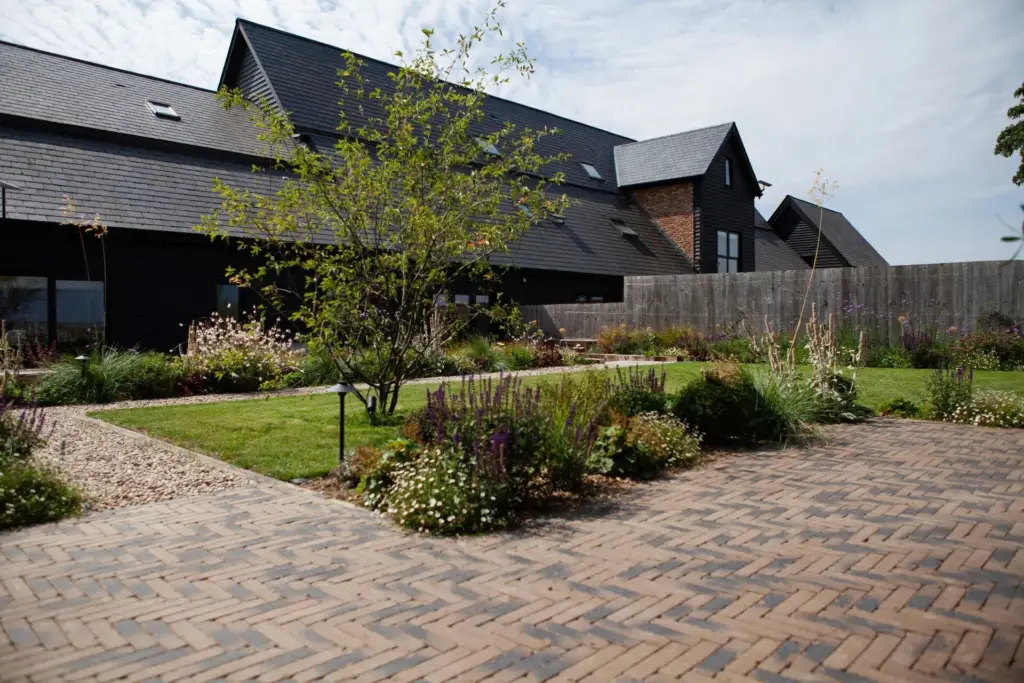
Planting was used to settle the garden into its boundaries, soften the hard landscape and strengthen the wellness character of the scheme. Mature trees, hedging, planted edges, grasses and seasonal borders help frame the pool, dining area, sauna and quieter garden zone while giving the space privacy and scale.
Every great garden begins with a conversation. Let’s talk about yours.