

Courtyard Garden Design The Farmhouse Courtyard
Project Story
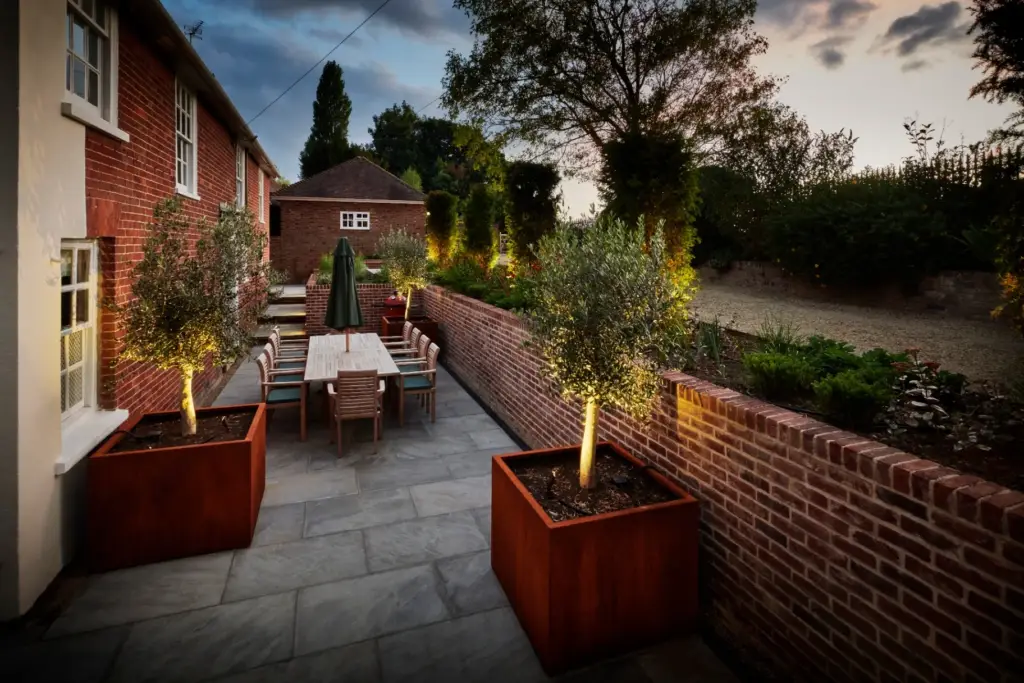
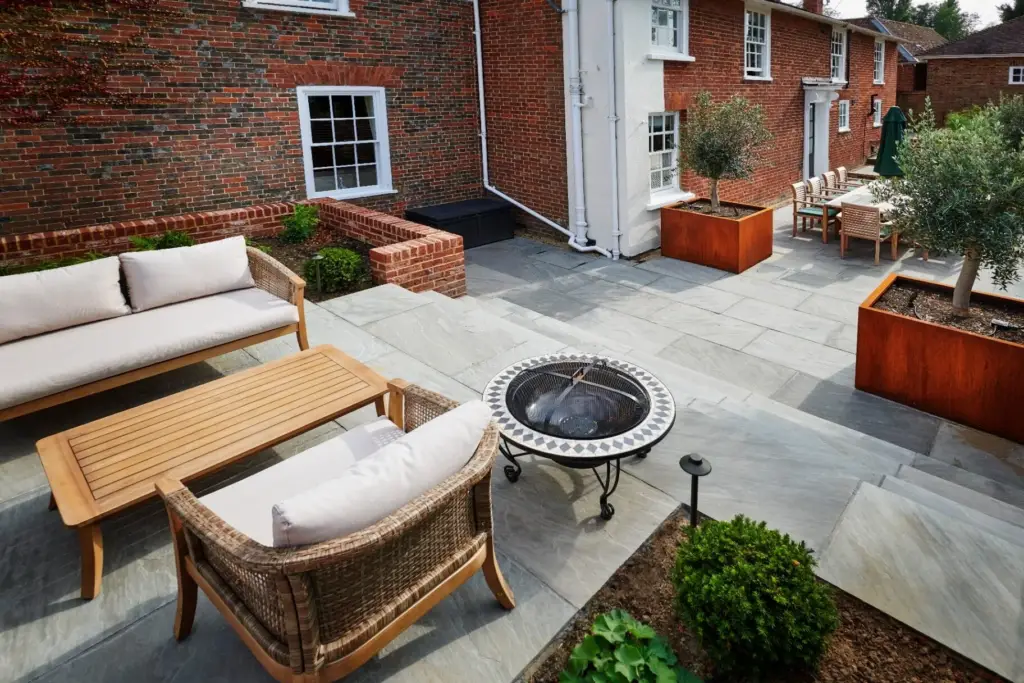
A practical farmhouse courtyard garden is given warmth and structure in The Farmhouse Courtyard. Red brick terracing, grey sandstone, Corten planters, olive trees and considered lighting resolve the levels and turn the space into a composed setting for arrival, dining and evening use.
Project Gallery
The challenge, our solution and our approach
The Challenge
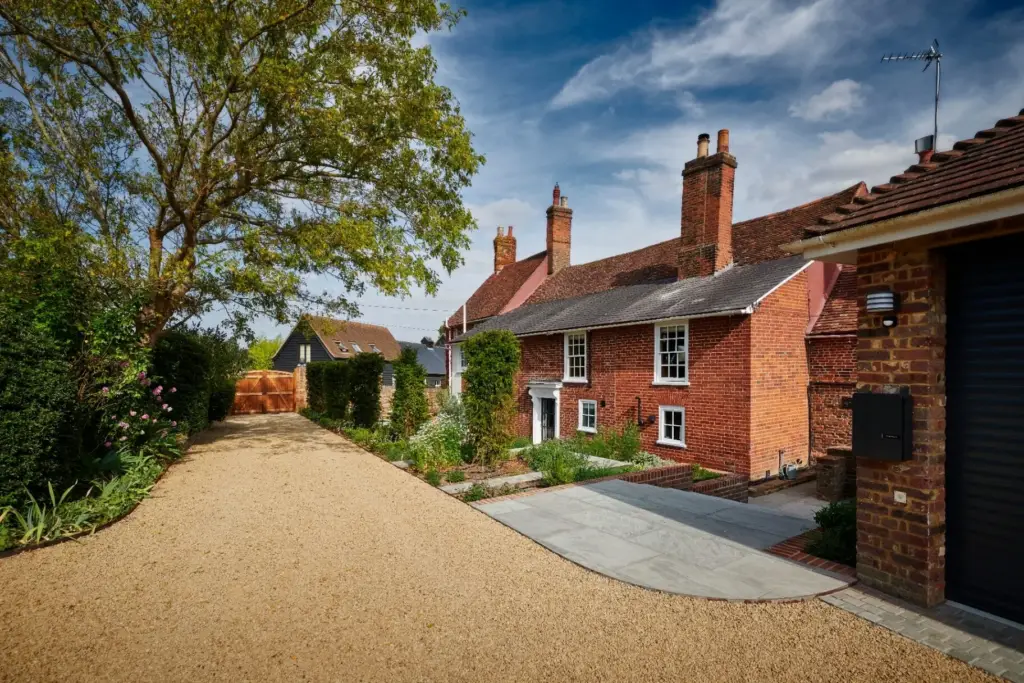
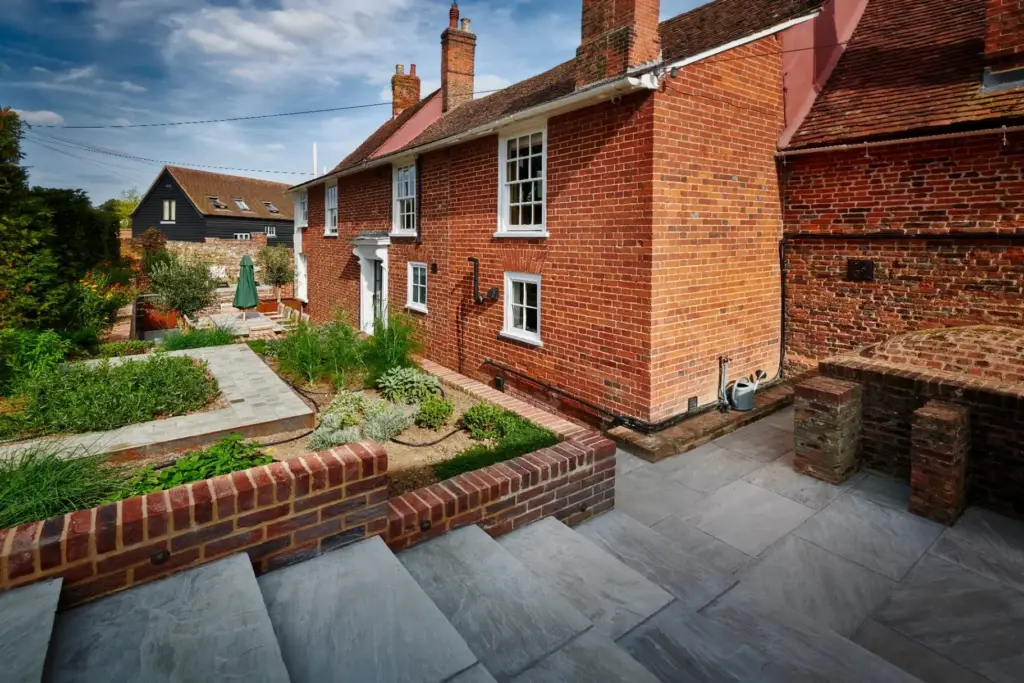
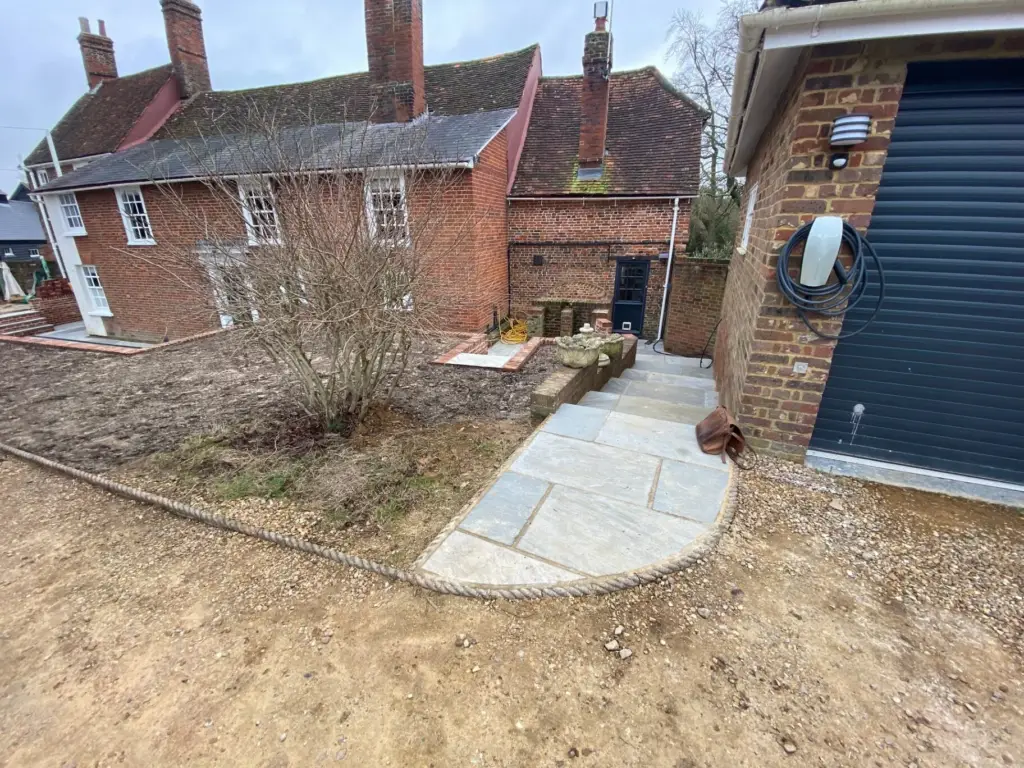
To transform a neglected courtyard and driveway into cohesive outdoor living spaces that felt right for a Georgian cottage, respectful of the architecture, yet comfortable and practical for year round entertaining. The site also needed to resolve level changes in a way that felt natural rather than engineered.
Our Solution
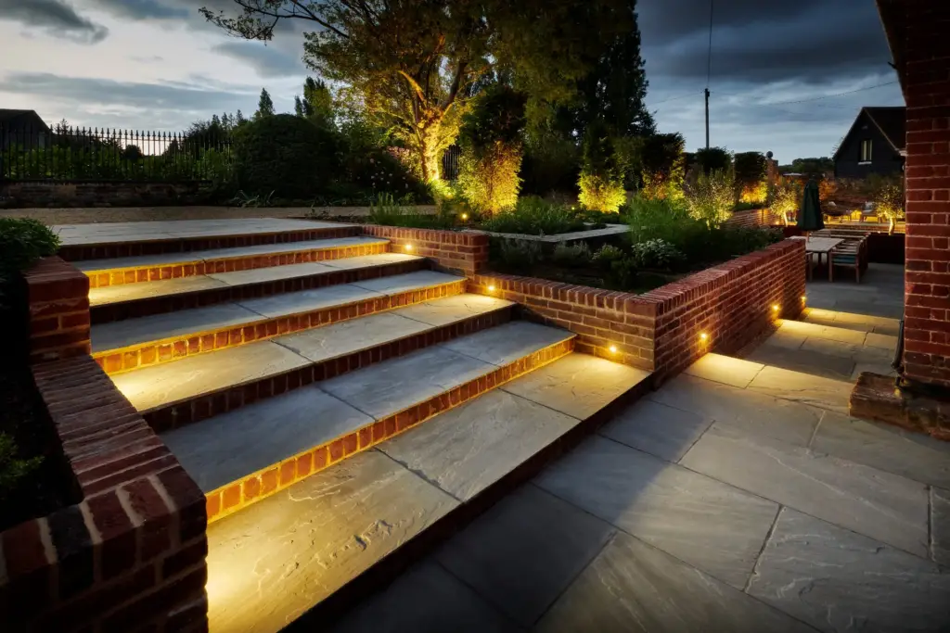
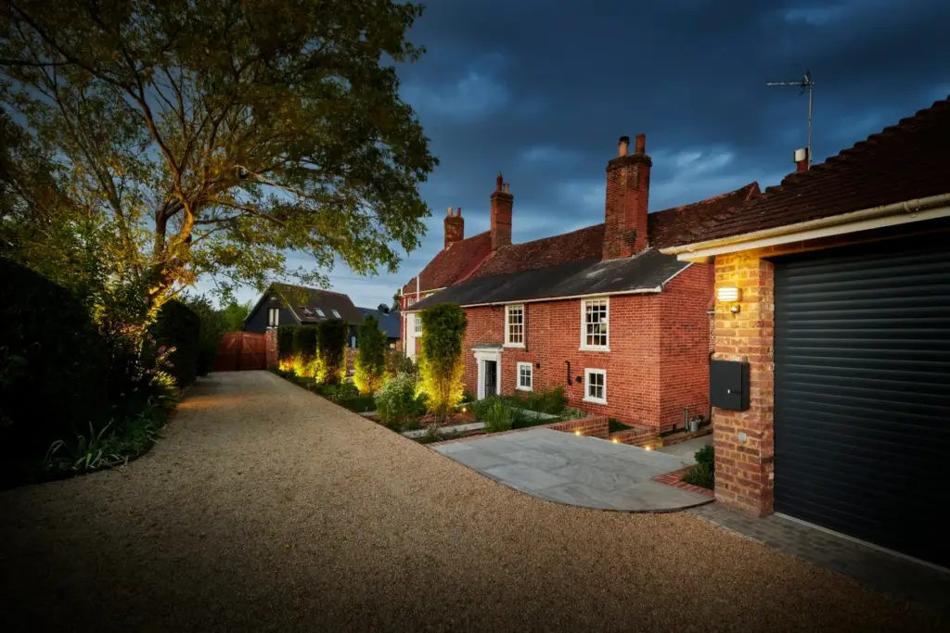
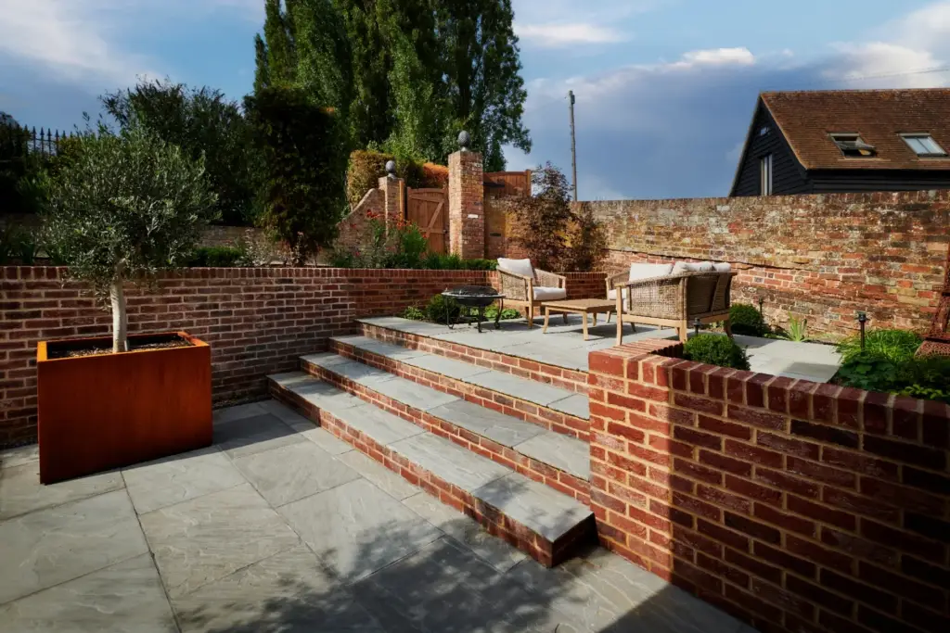
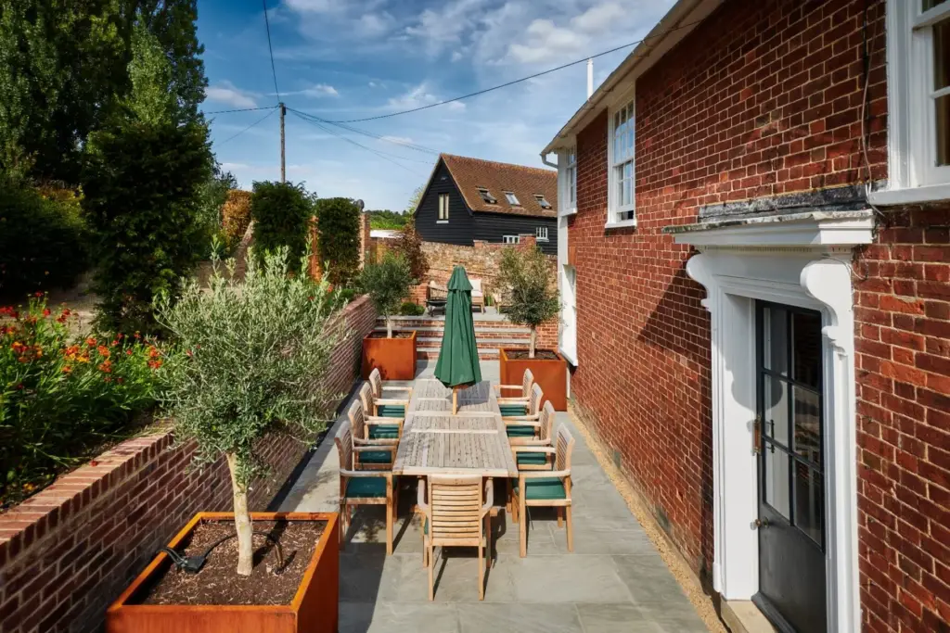
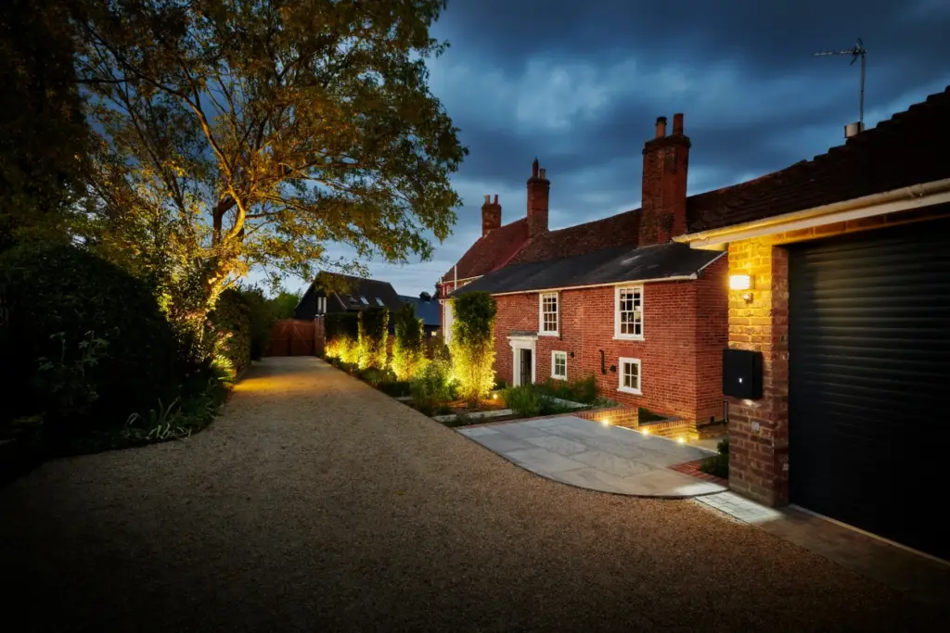
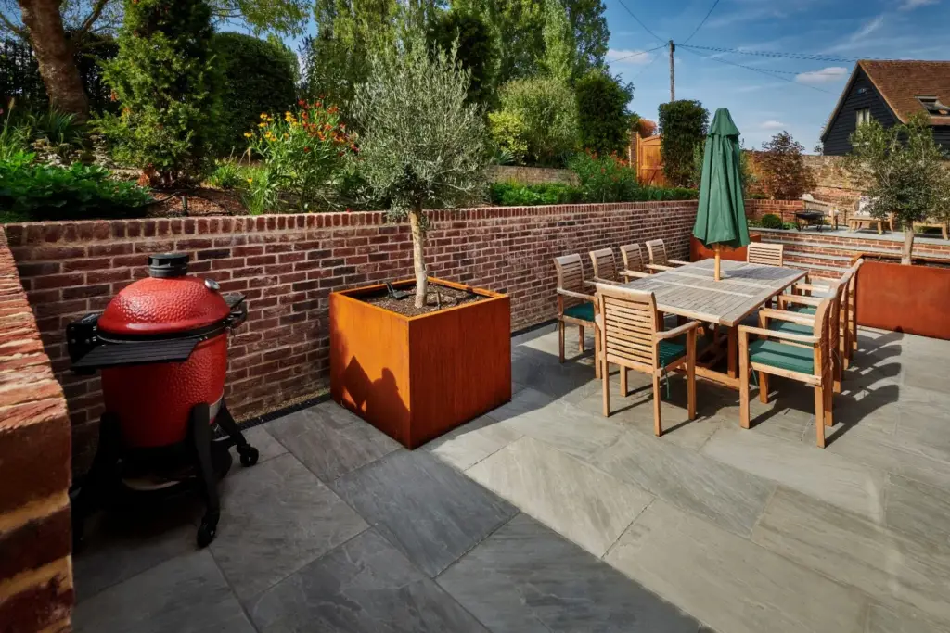
We worked with a material palette rooted in the home's heritage: traditional red brick craftsmanship for retaining walls and step risers, paired with calm grey sandstone paving to keep the space timeless and refined. The garden is arranged as three clear zones, a gravel entrance drive, a dining courtyard framed by Mediterranean olives in Corten planters, and a raised lounge terrace centred around a fire pit. A considered lighting scheme completes the transformation, with subtle LED lit steps that celebrate the warmth and texture of the brickwork at dusk.
In Detail
Our Approach
Period properties demand a landscape response that respects their architectural language. For this 400 sq metre courtyard and entrance garden in Hitchin, matching red brick for retaining walls and step risers ensures that the new landscape reads as an extension of the farmhouse rather than an addition to it. Natural grey sandstone paving, corten steel planters, and Mediterranean olives then introduce a contemporary layer that prevents the design from becoming pastiche.
The layout creates three distinct zones from what was previously an underused courtyard: a gravel entrance drive, a dining courtyard anchored by olive trees, and a raised lounge terrace with fire pit. Dramatic LED lighting transforms the space at dusk, with illuminated step risers celebrating the brickwork’s warmth and uplighters casting sculptural shadows through the olive canopy. The lighting scheme is as considered as the planting, designed to extend the garden’s presence well into the evening.
Transforming neglected outdoor spaces into cohesive living environments is one of the most rewarding aspects of our work. If you are considering a courtyard or entrance garden project in Hitchin or the surrounding area, we would welcome the opportunity to discuss how we can help.
The services behind this garden: Garden Construction · Garden Design · Outdoor Living · Planting Design
The Transformation
Driveway & Entrance Transformation
We used Refined to design and build our terrace, and we couldn't be happier. The team were friendly and extremely hard-working, and the end result has far exceeded our expectations. From start to finish they demonstrated experience, real trade knowledge, and great communication throughout the project. We would highly recommend them to anyone looking for the best garden landscaping team in the area.
Lloyd Jennings Google review
The Build
From groundworks to the final finishing touches.
-
Site Clearance & Groundworks
Removal of existing worn surfaces, establishing new levels for terracing, installation of drainage infrastructure and electrical conduits for lighting system.
3 weeks
-
Masonry & Hardscaping
Construction of matching red brick retaining walls and step risers with LED-ready channels, natural grey sandstone paving installation, gravel driveway with stable edging.
4 weeks
-
Raised Beds & Planters
Installation of brick-edged raised vegetable beds, positioning of corten steel planters with mature olive trees, construction of mosaic fire pit.
3 weeks
-
Planting, Lighting & Finishing
Columnar evergreen planting along boundaries, LED step lighting and tree uplighting installation, positioning of teak dining and rattan lounge furniture.
2 weeks
Project Details
Paving & Surfaces
- Natural grey sandstone paving
- Matching red brick step risers
- Self-binding gravel driveway
- Red brick retaining walls
Features
- Corten steel planters with mature olive trees
- Mosaic fire pit
- Raised brick vegetable beds
- Kamado grill station
Lighting
- LED strip lighting in step risers
- Spike uplighters on columnar trees
- Mature tree canopy uplighting
- Ambient terrace lighting
Furniture
- Teak dining set for 8-10
- Rattan corner lounge set
- Kamado grill with prep station
- Contemporary planters
Related Projects

Begin Your Journey
Every great garden begins with a conversation. Let’s talk about yours.