

Formal Garden Design The Edwardian Garden
Project Story
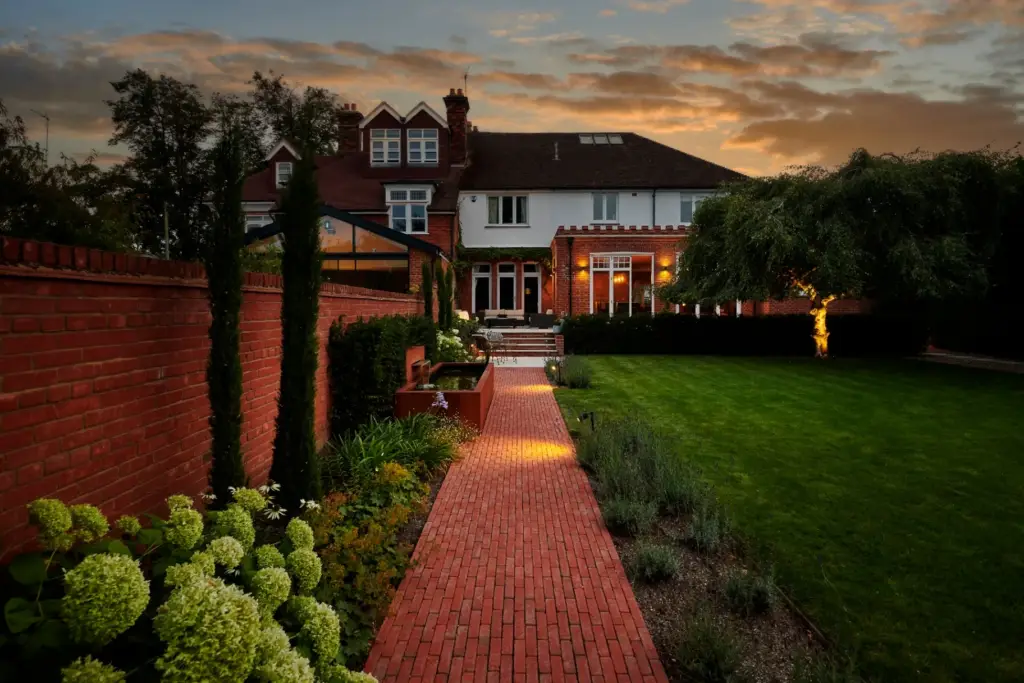
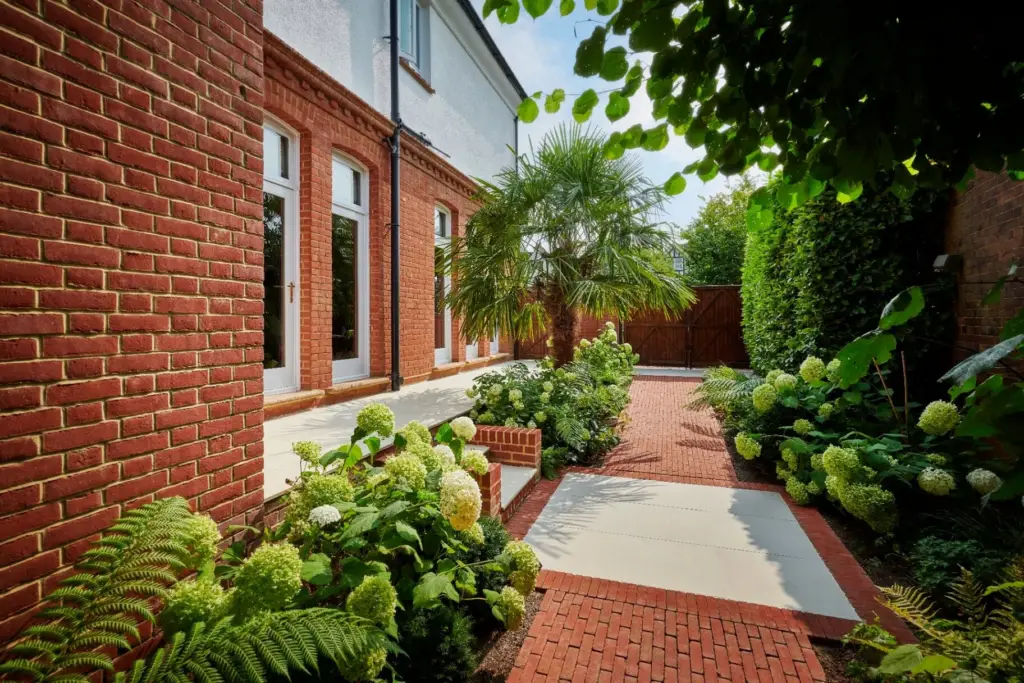
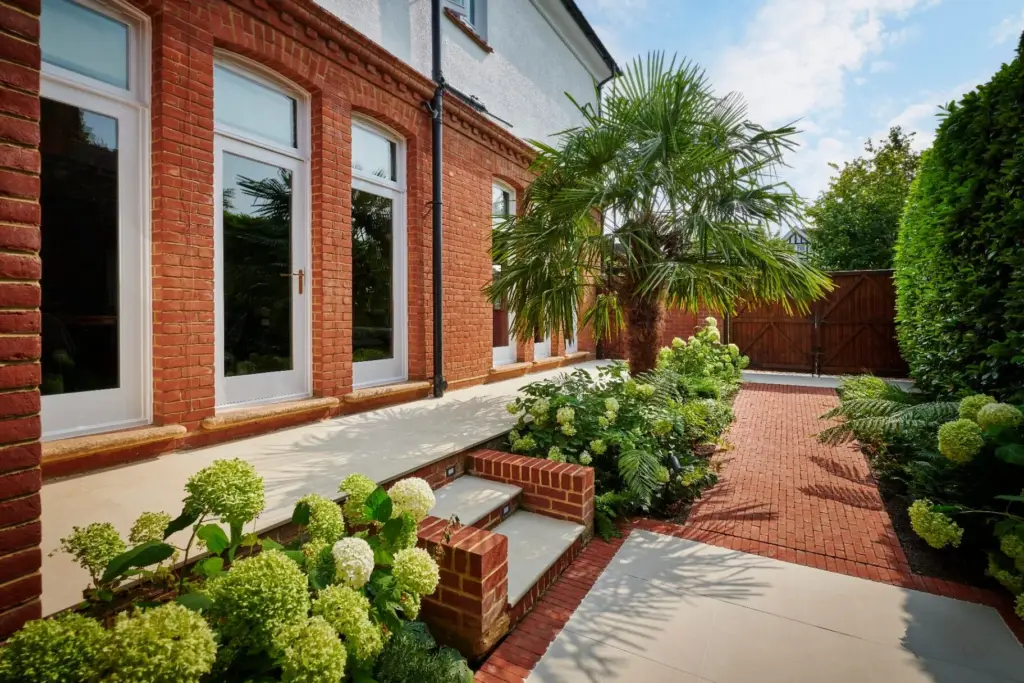
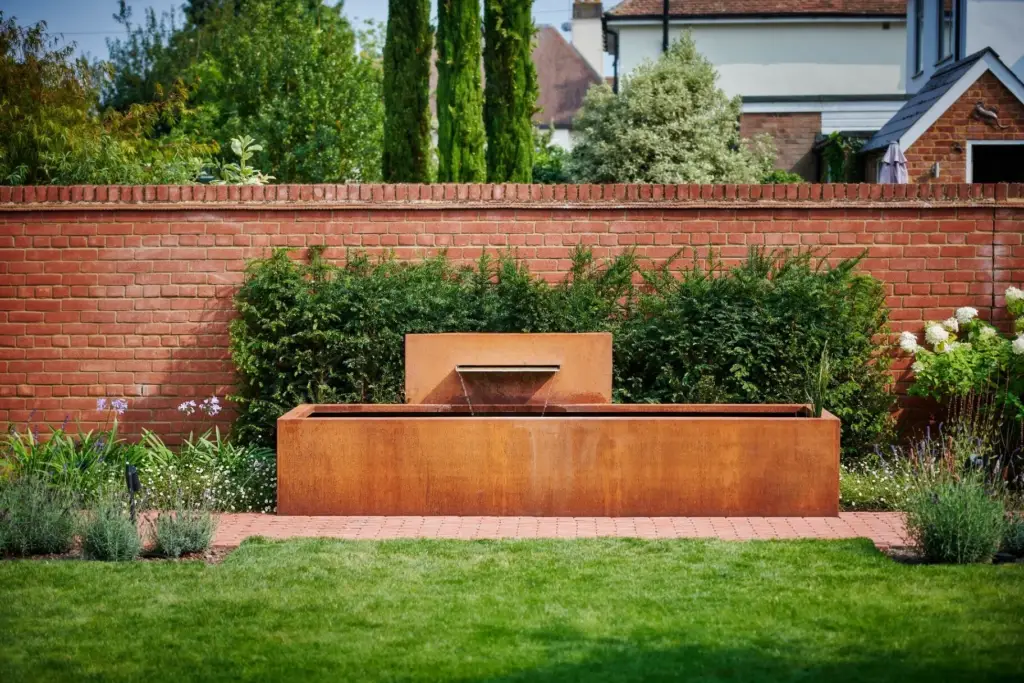
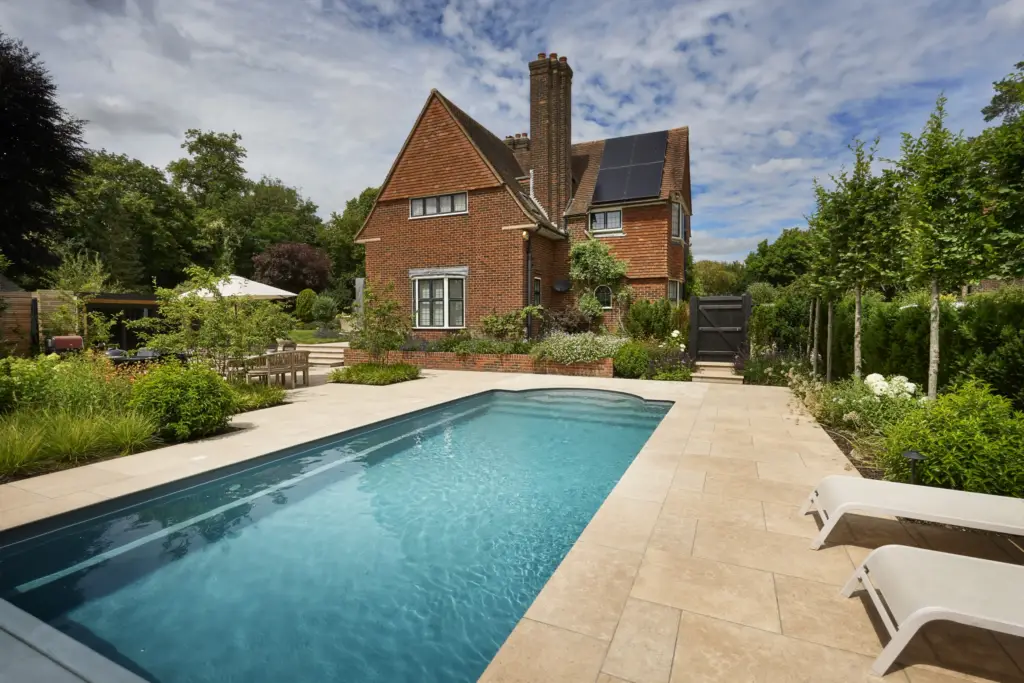
A formal garden for an Edwardian home, The Edwardian Garden handles period character with restraint. A composed route, handcrafted brickwork, pale stone terraces and a corten water feature bring order and quiet theatre to the space, while structured planting softens the geometry and allows the garden to feel lived in rather than overly formal.
Project Gallery

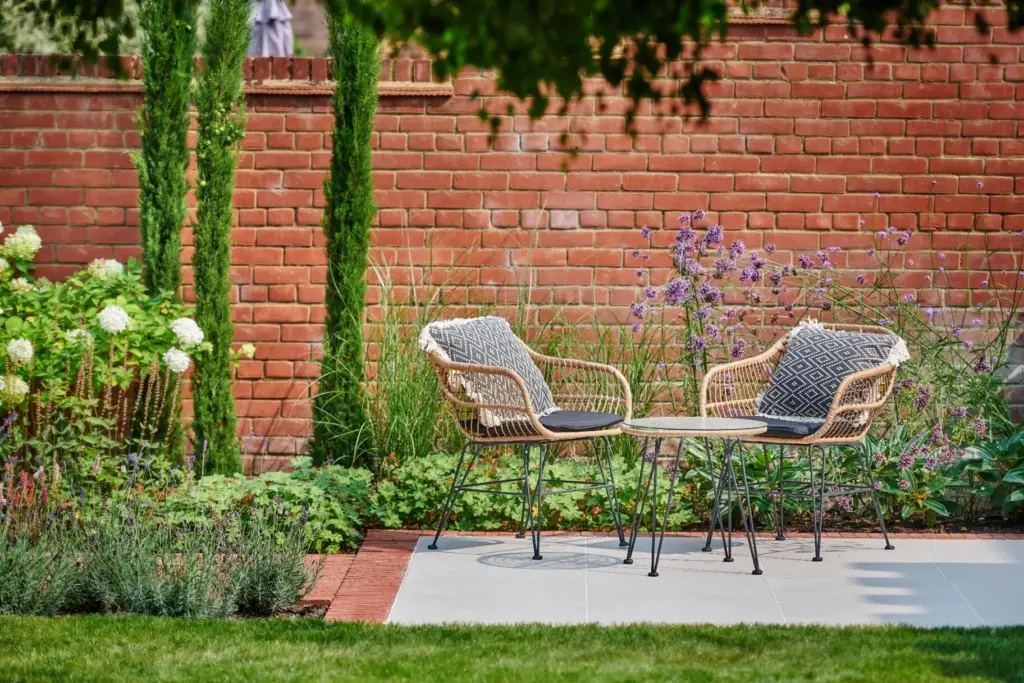
The challenge, our solution and our approach
The Challenge
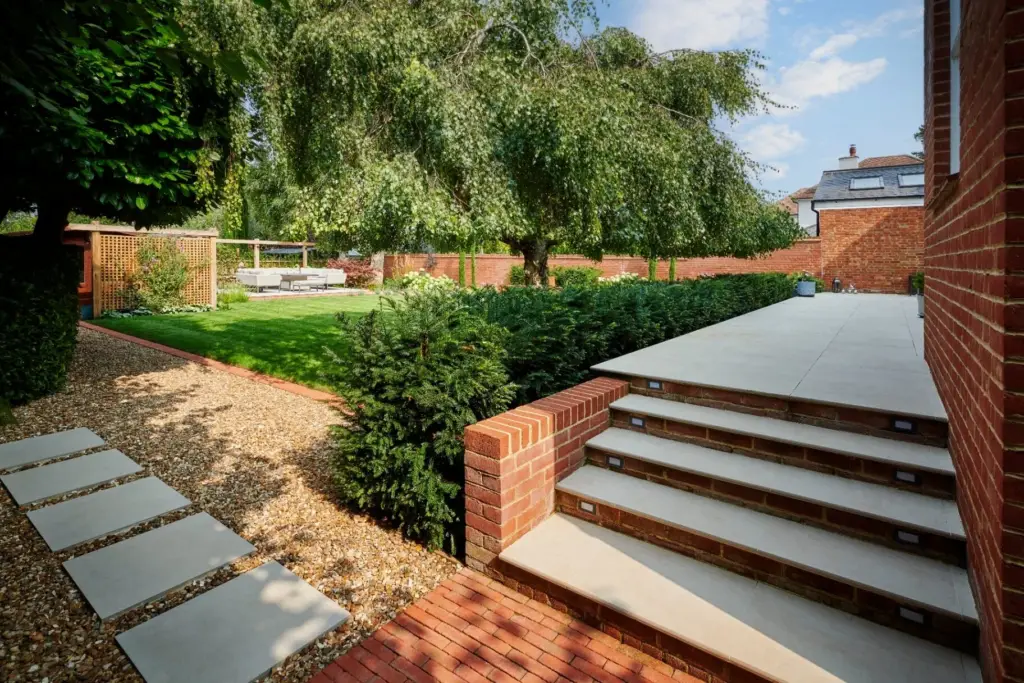
To create a formal yet relaxed, design-led garden that sat comfortably alongside the home's red-brick architecture, while giving the space a clear sense of order and journey. The design had to handle level changes at the house, integrate a large water feature with a light, understated touch, and balance strong geometry with planting that softened edges and added seasonal interest.
Our Solution
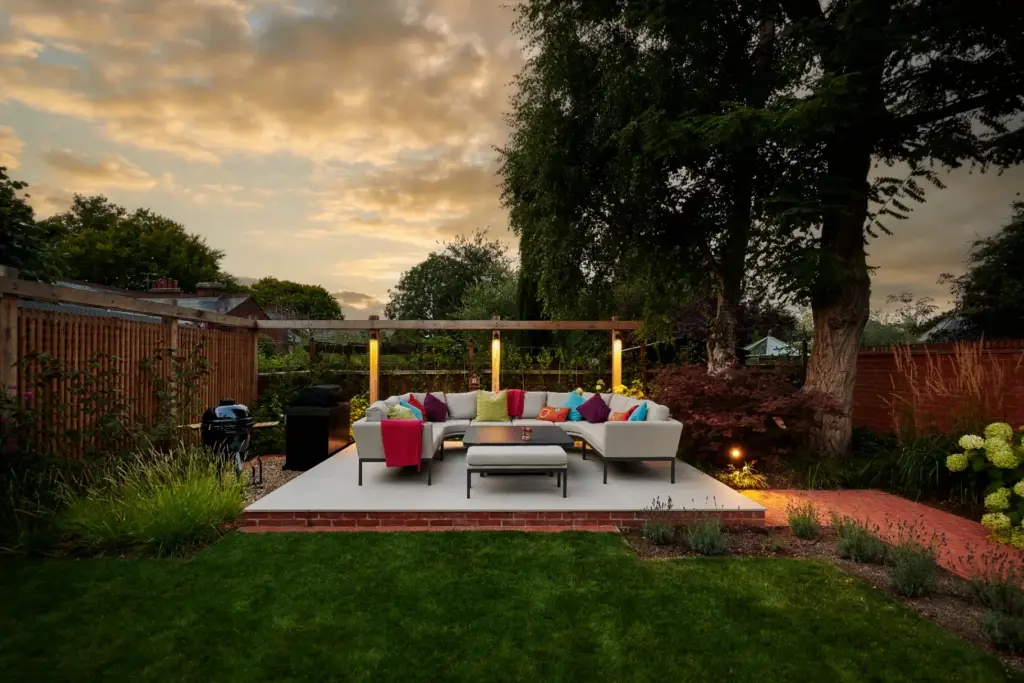
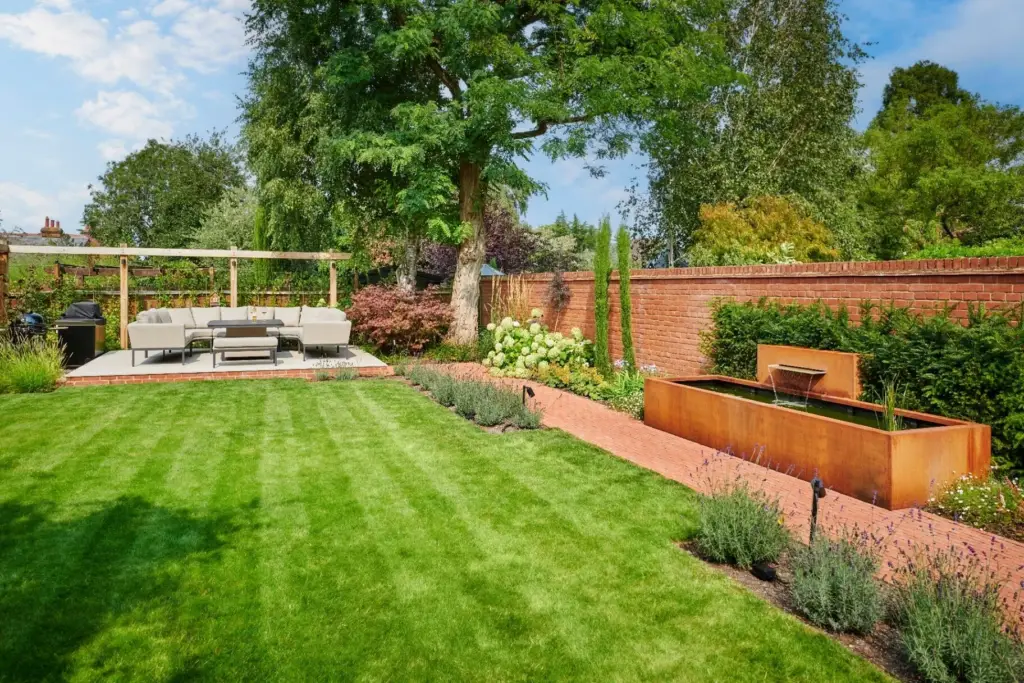
We introduced a strong axis aligned to the rear patio doors to organise the garden, using a long linear route to draw you through the space and set up clear views. Brickwork is used as a unifying detail throughout, adding warmth, rhythm and craftsmanship, while pale stone terraces create calm moments to pause, sit and entertain. A simple, architectural water feature is aligned to this main line to bring movement and a subtle focal point, with discreet lighting adding atmosphere after dark. Planting is kept refined and structured, framing the route and softening boundaries without diluting the formal yet relaxed character of the scheme.
In Detail
Our Approach
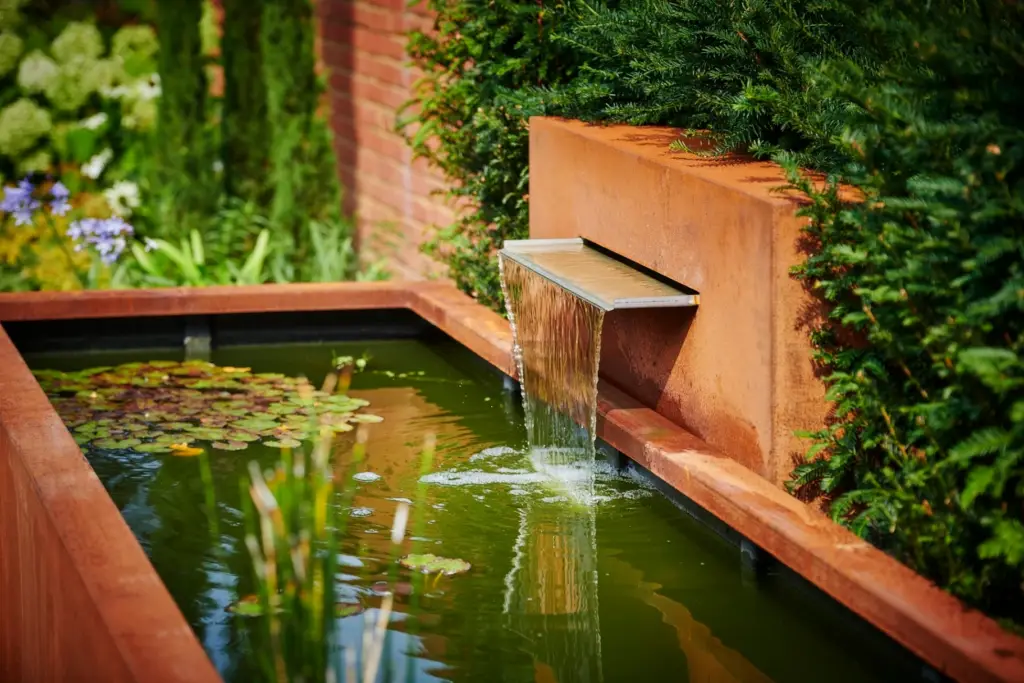
Designing for an Edwardian home demands a garden that honours the architecture without replicating it. For this 4,590 sq ft garden in Hertfordshire, handcrafted brick pathways echo the home’s period character while a striking corten steel water cascade and lily pond introduce a contemporary centrepiece that bridges two centuries of design thinking.
Italian cypress trees provide the vertical accents that Edwardian gardens traditionally rely upon, while lush hydrangeas, ferns, and layered perennial planting soften the hardscape and build the depth of interest that makes a garden worth returning to in every season. The sloping site is managed through carefully considered level changes, with each terrace creating its own garden room while contributing to a cohesive spatial narrative from the house to the garden’s far boundary.
We take time to understand the architectural language of each property before making any design decisions. If you are considering a garden project for a period home in Hertfordshire, we would welcome the opportunity to discuss how we can help.
The services behind this garden: Garden Construction · Garden Design · Outdoor Living · Planting Design · Wellness Gardens
The Transformation
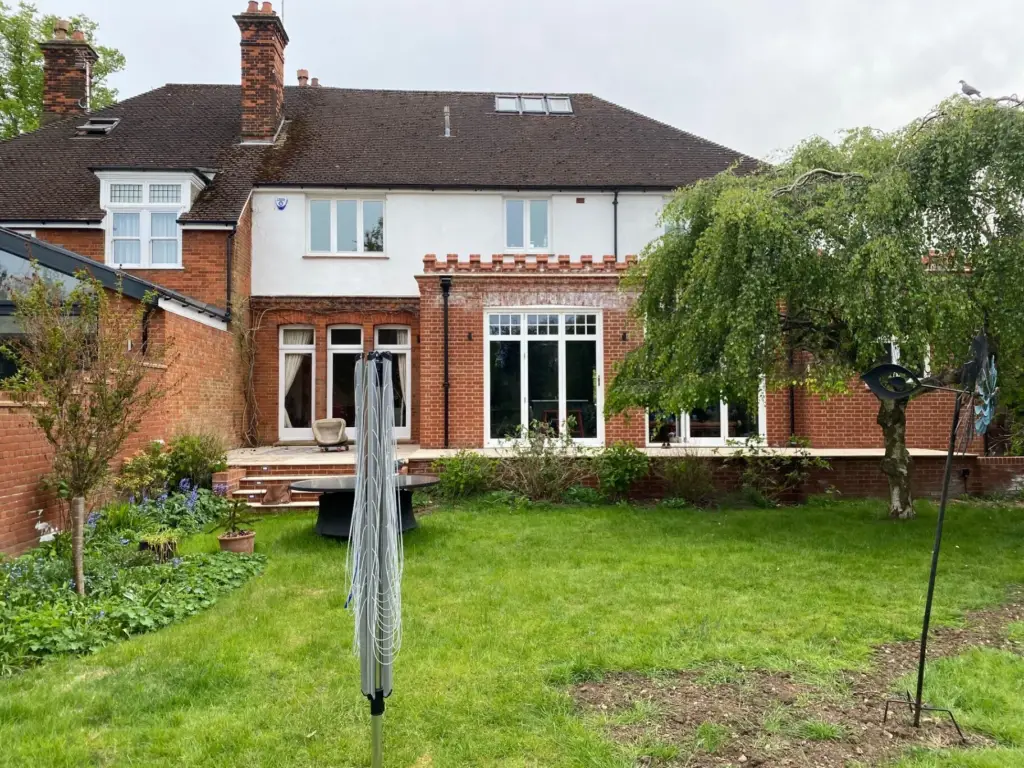
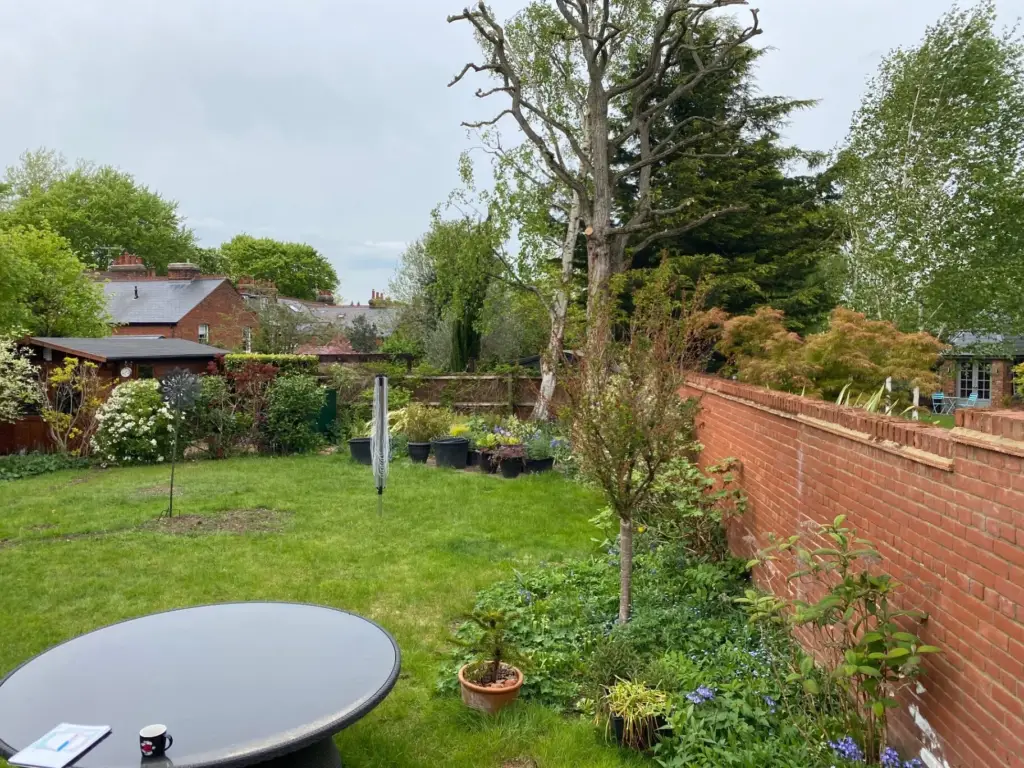
Rear Garden Transformation
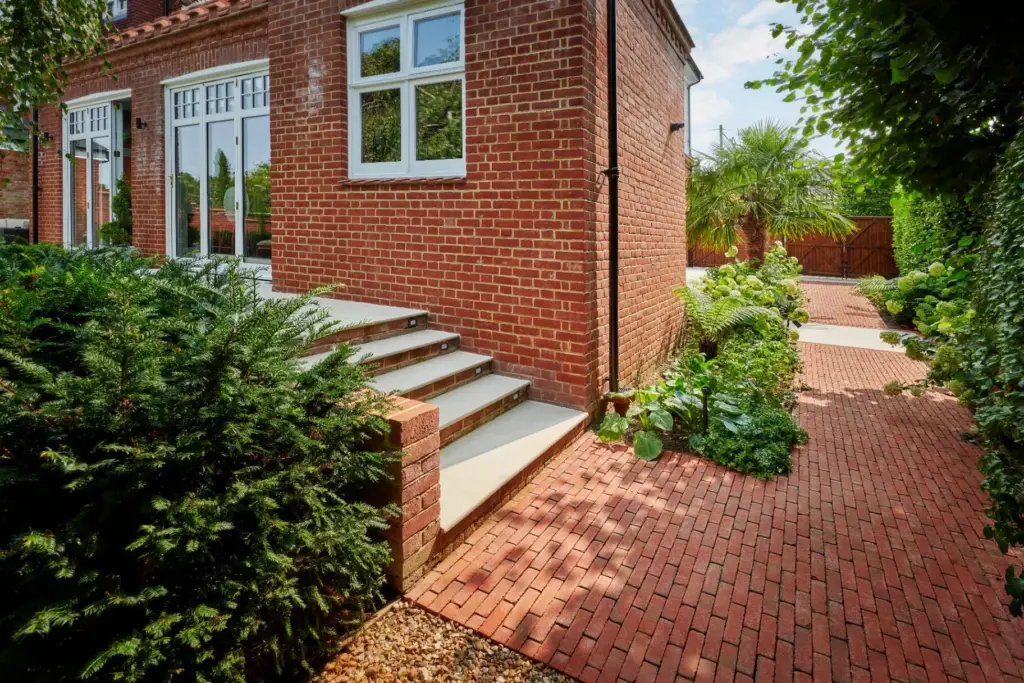
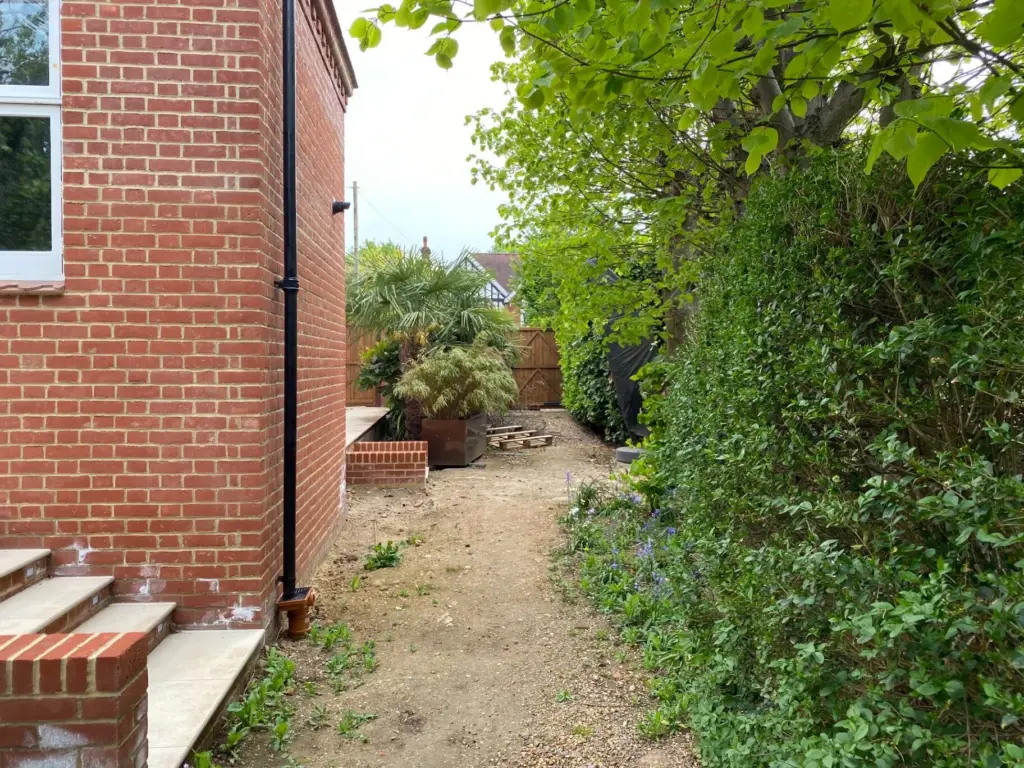
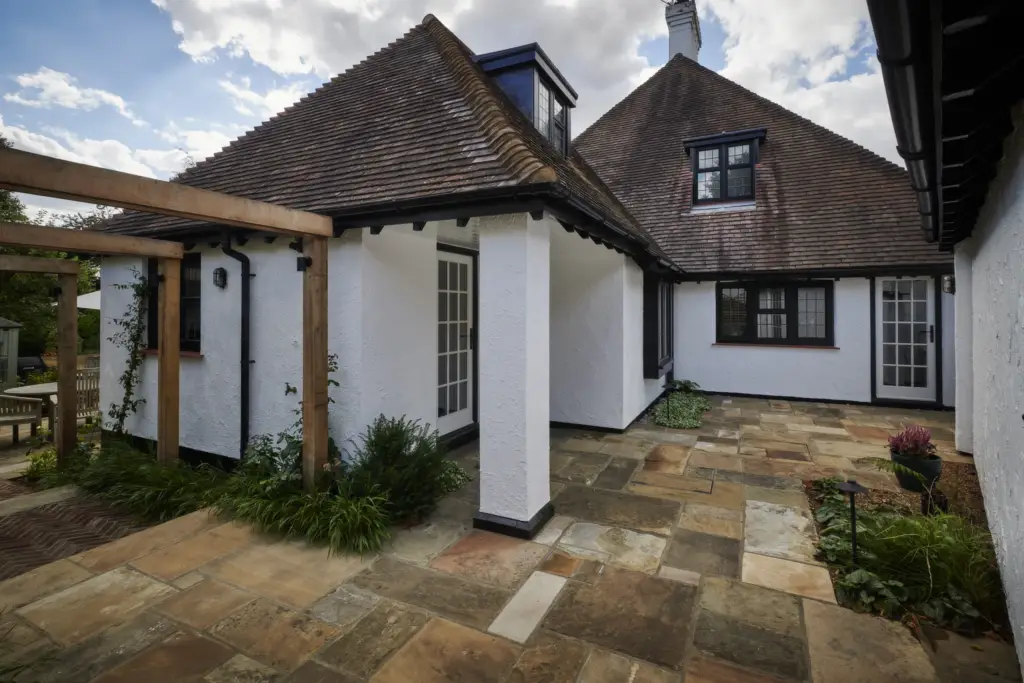
Side Passage & Brick Pathway
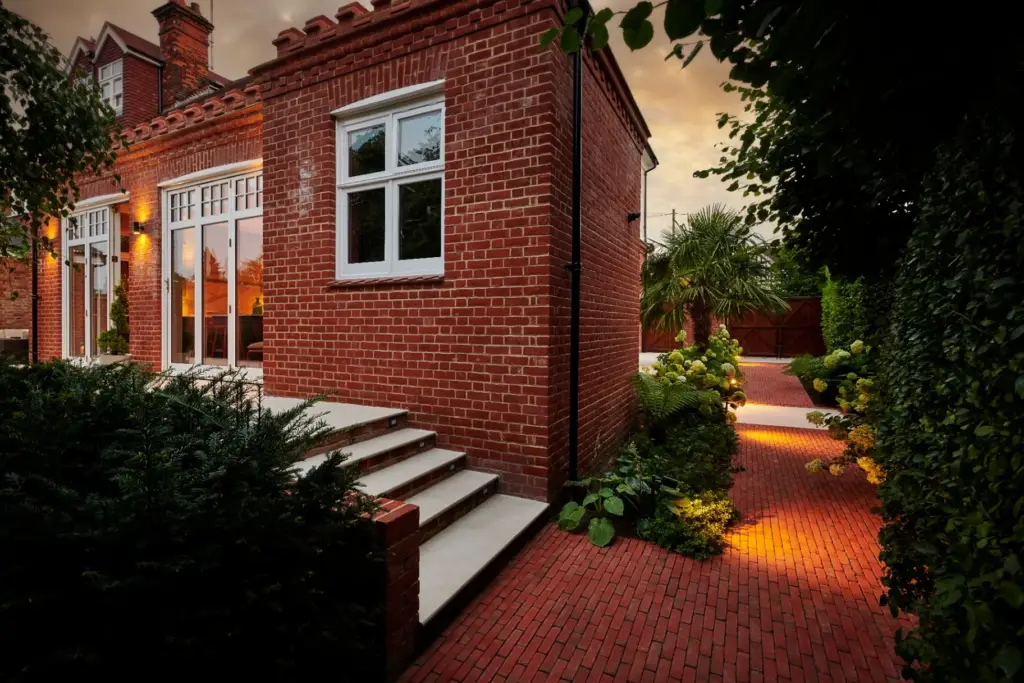
Garden Overview & Water Feature
The Build
From groundworks to the final finishing touches.
-
Site Preparation & Groundworks
Careful excavation respecting existing mature plantings, installation of drainage systems, and levelling works to create the terraced structure that defines the garden's spatial flow.
3 weeks
-
Brick Pathway Construction
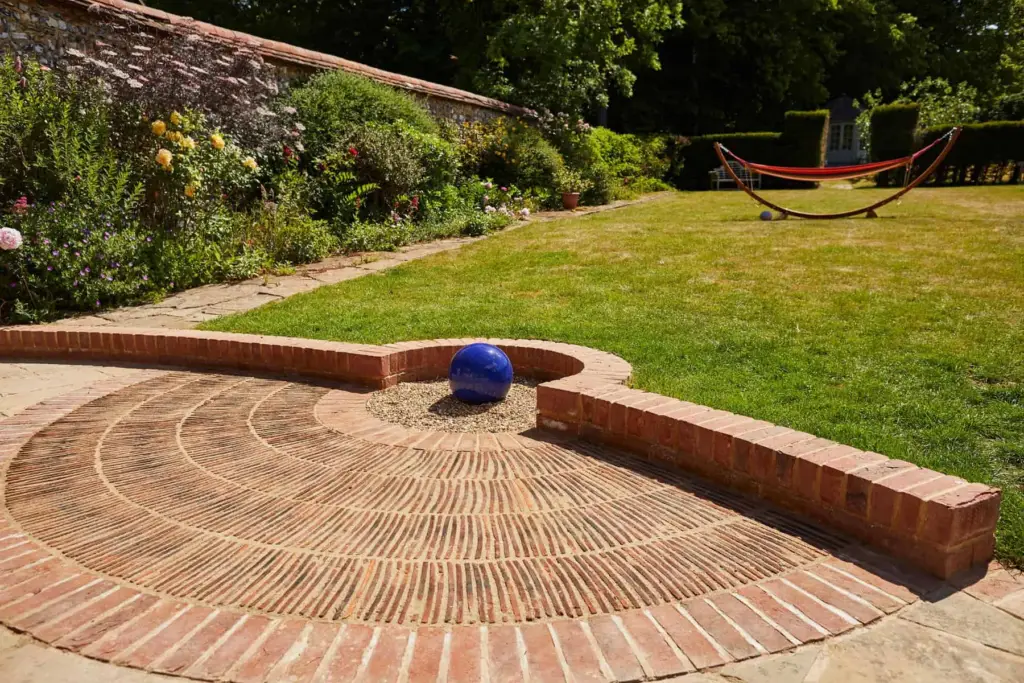
Master craftsmen laid each clay brick by hand in traditional herringbone patterns, creating pathways that wind through the garden connecting distinct zones whilst complementing the home's period architecture.
6 weeks
-
Water Feature Installation
The bespoke corten steel water feature was fabricated off-site and installed with precision. The cascading fountain and raised lily pond create both visual drama and the soothing sound of moving water.
3 weeks
-
Planting & Finishing
Installation of Italian cypress trees, hydrangea borders, ornamental palms, and delicate ferns. The planting scheme was designed to provide year-round structure with seasonal interest.
3 weeks
Project Details
Paving & Surfaces
- Handmade clay brick pavers in herringbone pattern
- Porcelain stepping stones
- Decorative gravel mulch
- Brick step risers with weathered finish
Water Features
- Bespoke corten steel cascade fountain
- Raised corten steel lily pond
- Submersible LED lighting
- Hardy water lily collection
Planting
- Cupressus sempervirens (Italian Cypress)
- Hydrangea paniculata 'Limelight'
- Chamaerops humilis (Mediterranean Fan Palm)
- Dicksonia antarctica (Tree Fern)
- Polystichum setiferum (Soft Shield Fern)
- Ornamental grasses including Miscanthus
Features
- Raised terrace seating area
- Outdoor lounge with pergola
- Integrated garden lighting
- Mediterranean-inspired containers
Begin Your Journey
Every great garden begins with a conversation. Let’s talk about yours.