

Meadow Garden Design Stillwater Meadow
Project Story
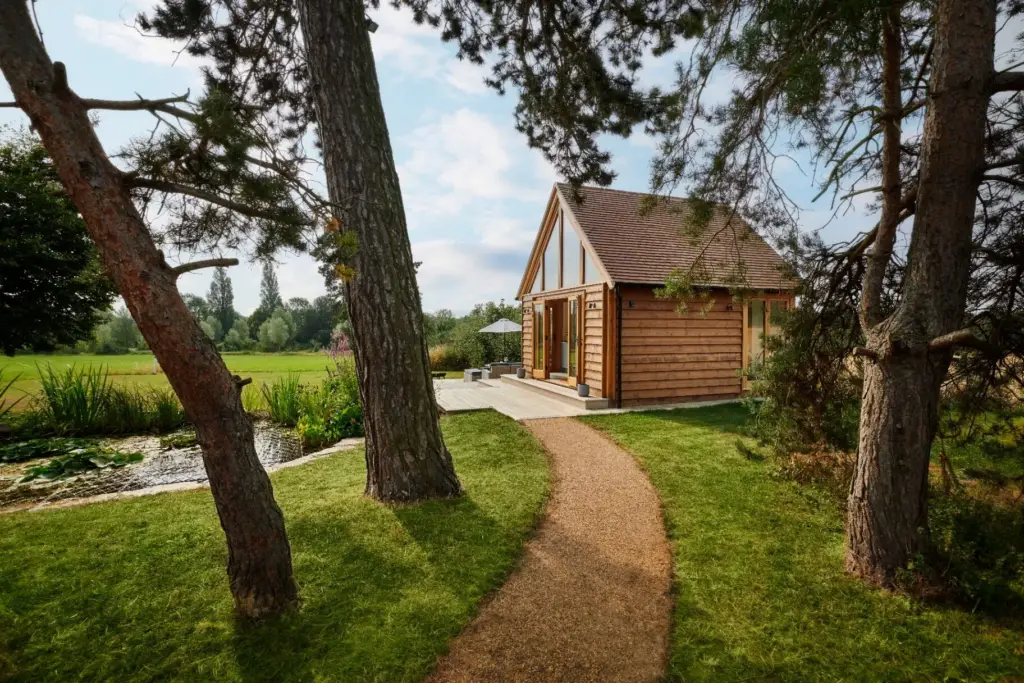
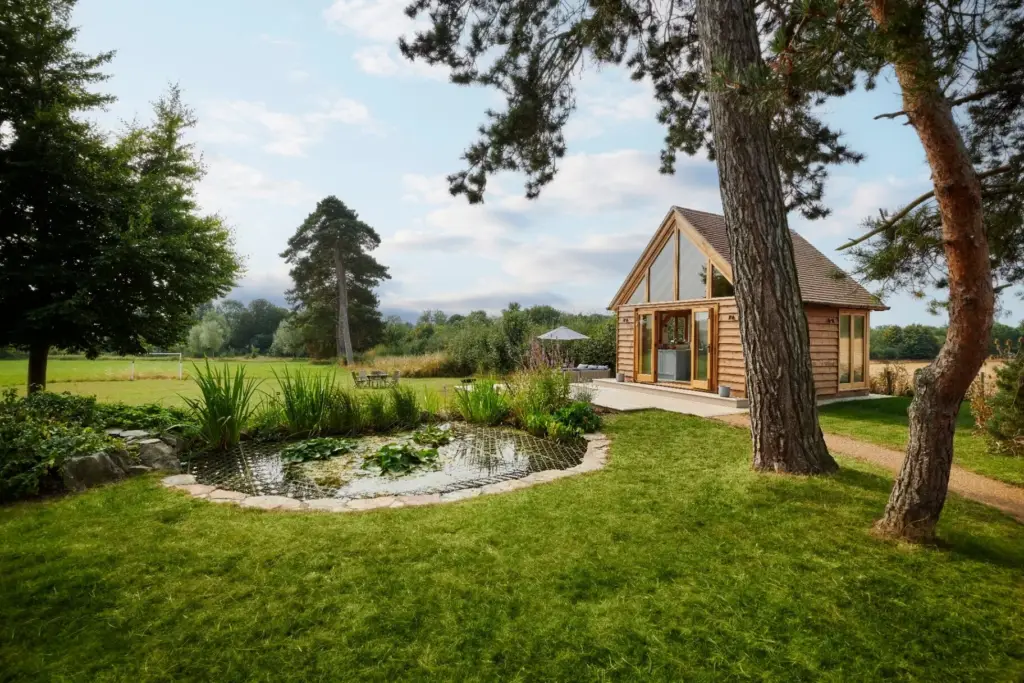
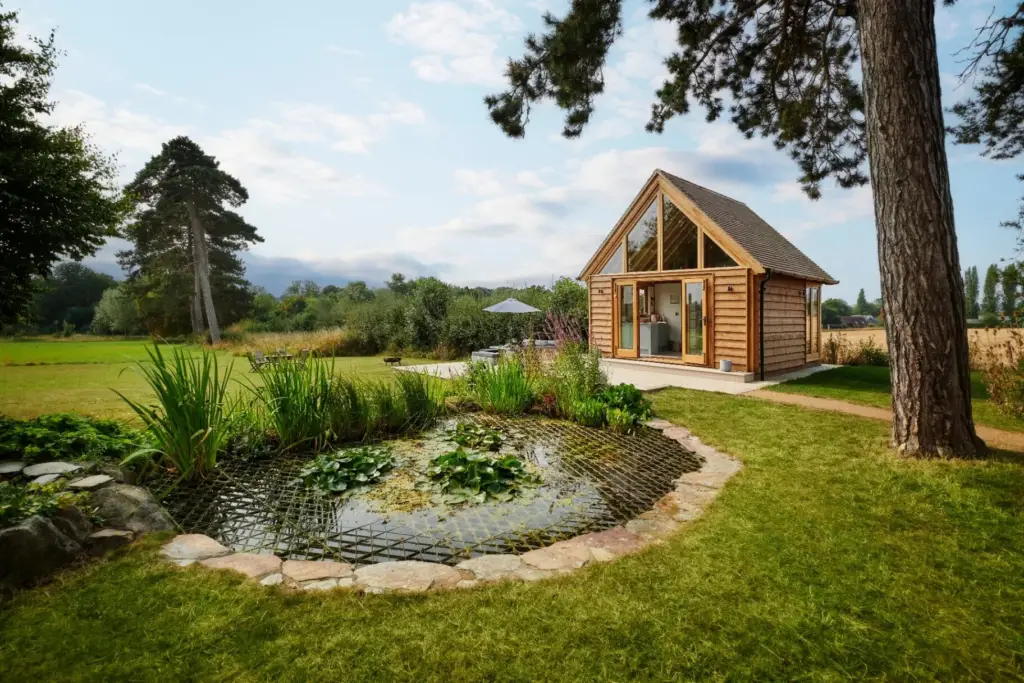
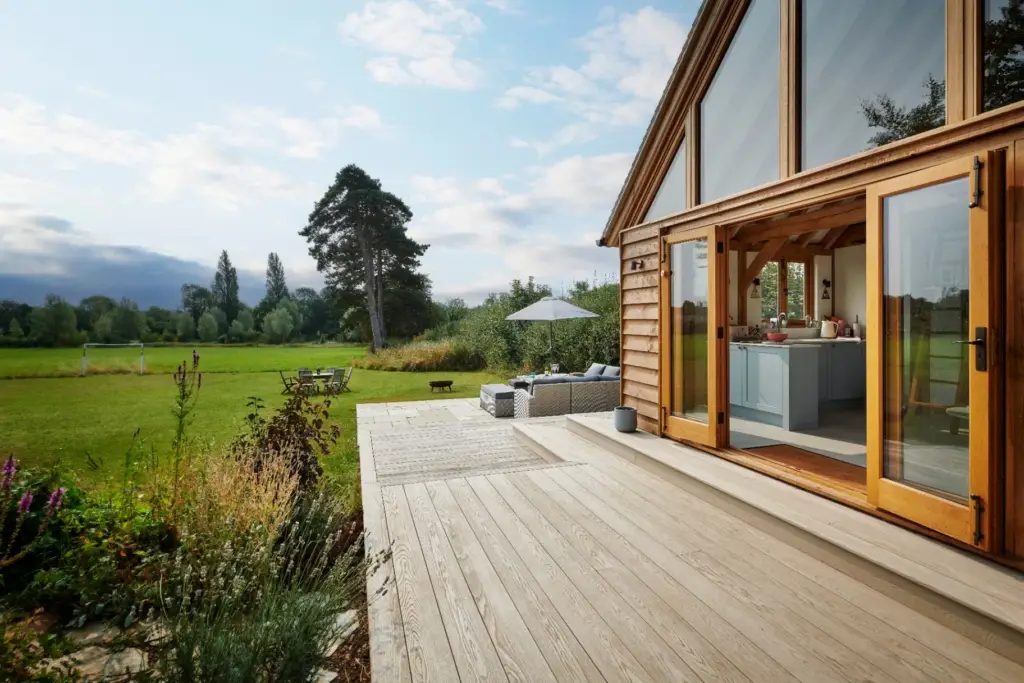
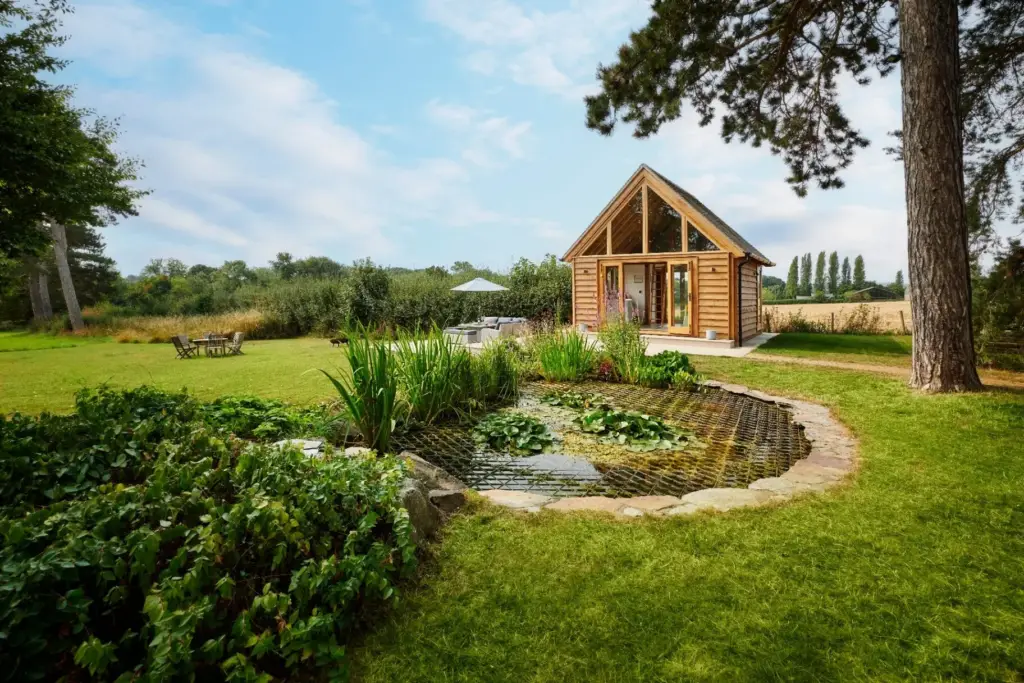
A rural retreat unfolds through mature trees at Stillwater Meadow. An oak-framed outbuilding, tiered Millboard deck and wildlife pond form the destination, while meadow planting, native marginals and quiet material choices help the garden feel discovered within the landscape.
Project Gallery
The challenge, our solution and our approach
The Challenge
The brief was to create a destination garden that felt worthy of its setting. With beautiful surrounding views and a sense of borrowed landscape beyond the boundary, the design needed to enhance rather than compete with the scenery. The new outbuilding was the centrepiece, so the hard landscaping had to frame it and complement its style, while also resolving level changes and creating practical, inviting spaces to sit, entertain and move through the garden. The route past mature trees and the pond also needed to feel intentional, forming part of the experience rather than leftover space.
Our Solution
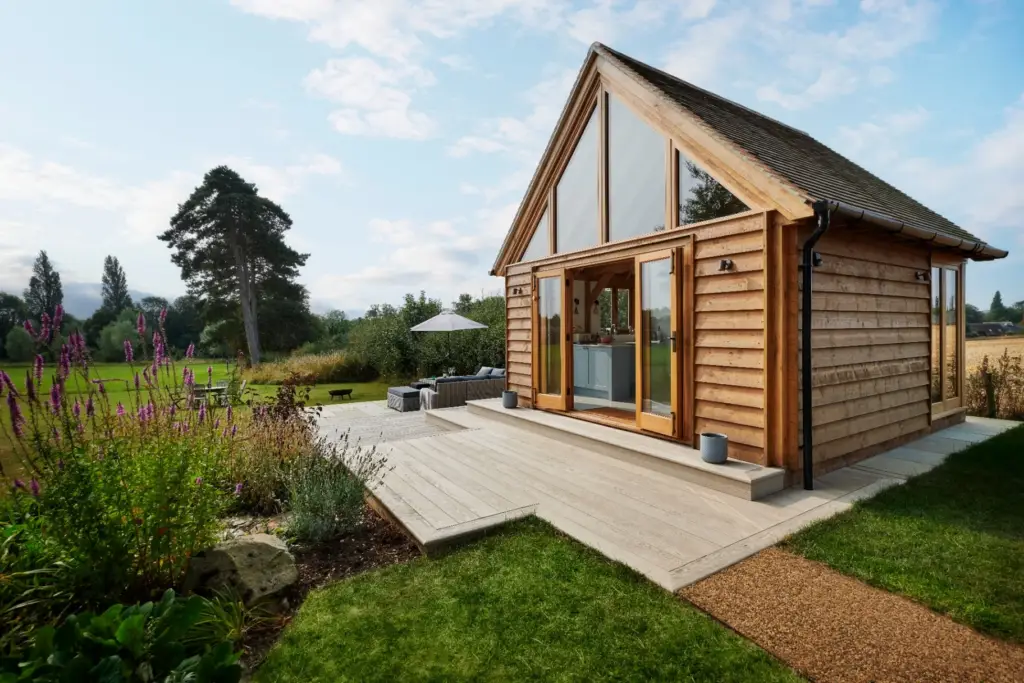
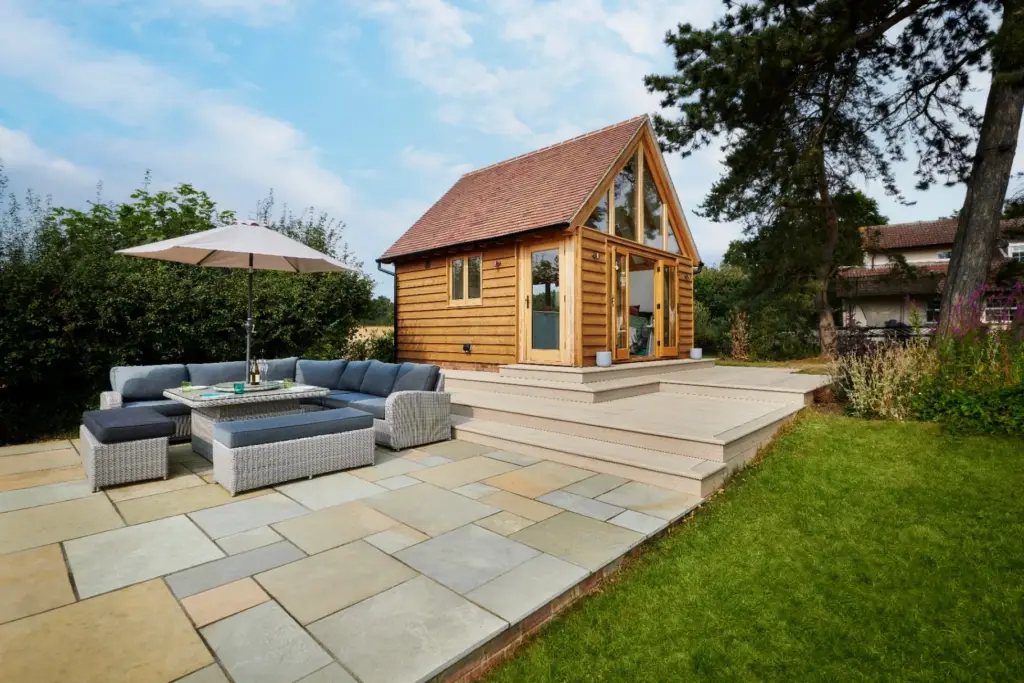
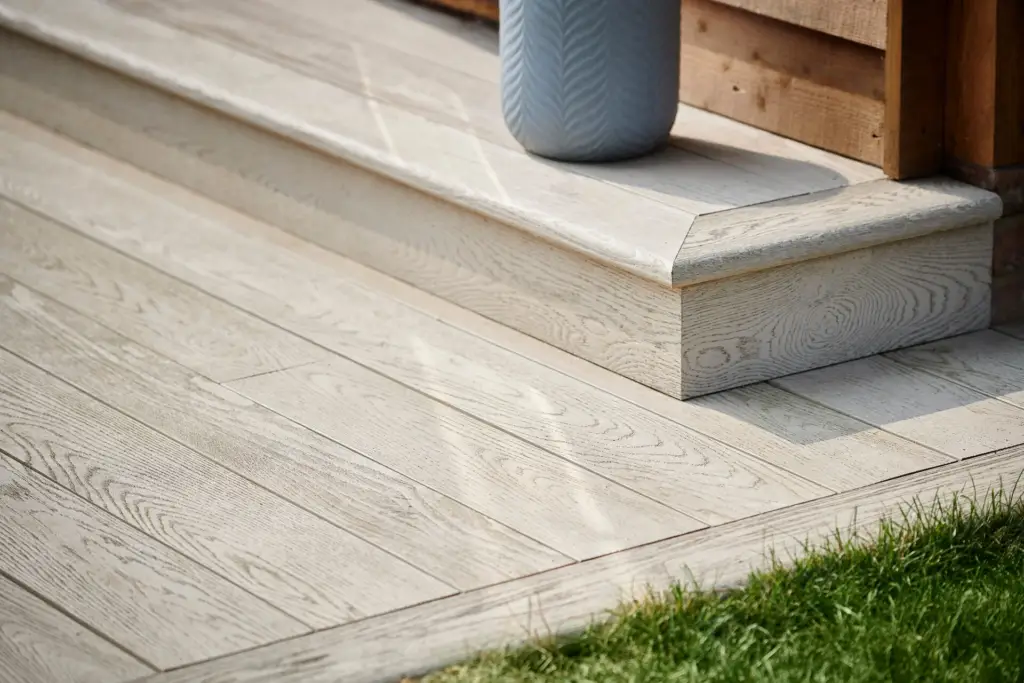
We shaped the garden as a composed journey that begins with a winding pathway through mature trees, guiding you past the pond and into a quieter, more immersive part of the landscape. This approach frames key views and makes the most of the borrowed countryside beyond, building a sense of arrival before you reach the destination. The outbuilding then becomes the focal point, set off by a tiered Millboard deck with crisp step detailing that creates layered zones for lounging and gathering. The levels step down naturally to a generous patio area, extending the usable space and giving the garden a clear social heart. The result is a calm, design-led garden that enhances its setting and elevates the outbuilding as the centrepiece.
In Detail
Our Approach
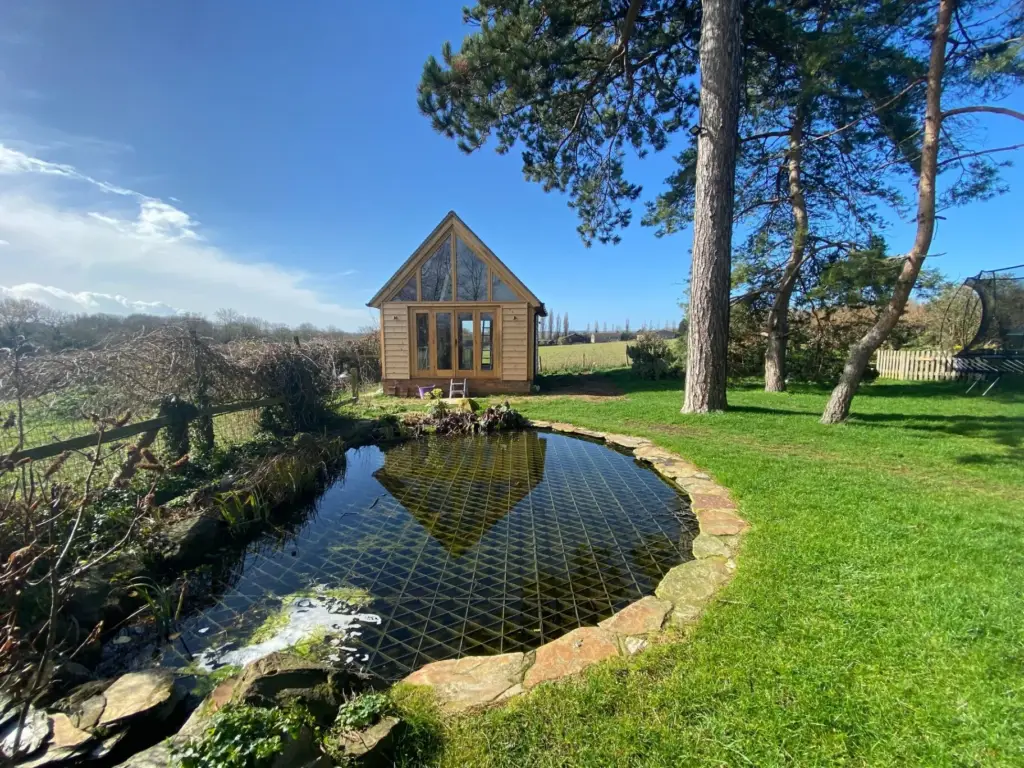
Destination gardens require a considered approach to both architecture and landscape. For this 1,200 sq metre rural garden in Ickleford, a bespoke oak-framed outbuilding is positioned among ancient Scots pines, its proportions and materials chosen to sit quietly within the landscape rather than dominate it. A naturalistic wildlife pond, softly edged with cobblestones and planted with water lilies and native marginals, becomes the garden’s contemplative heart.
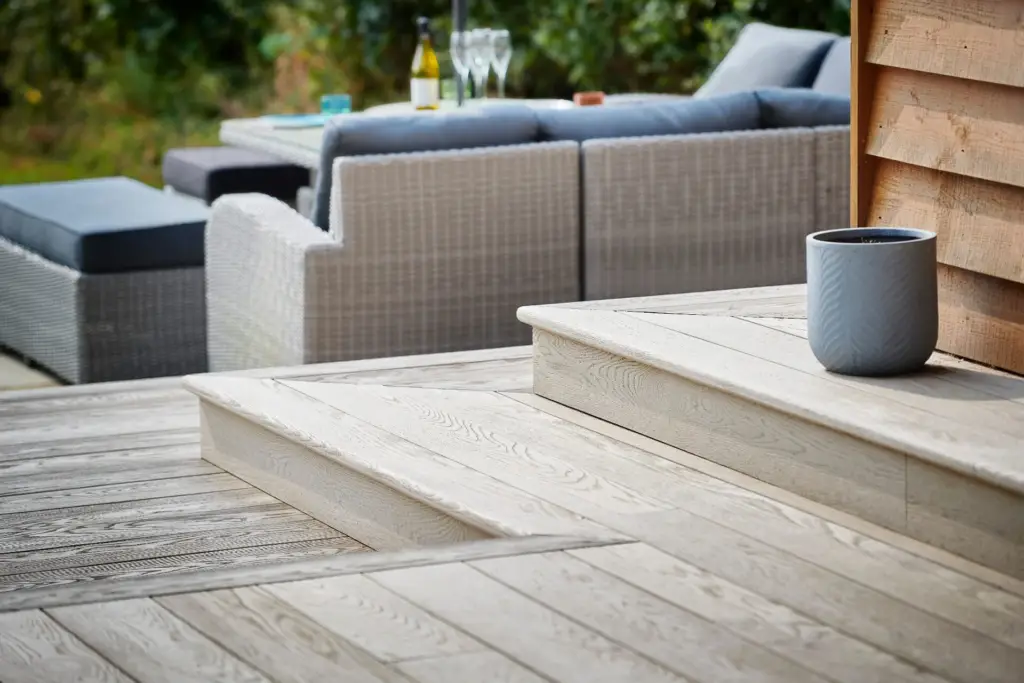
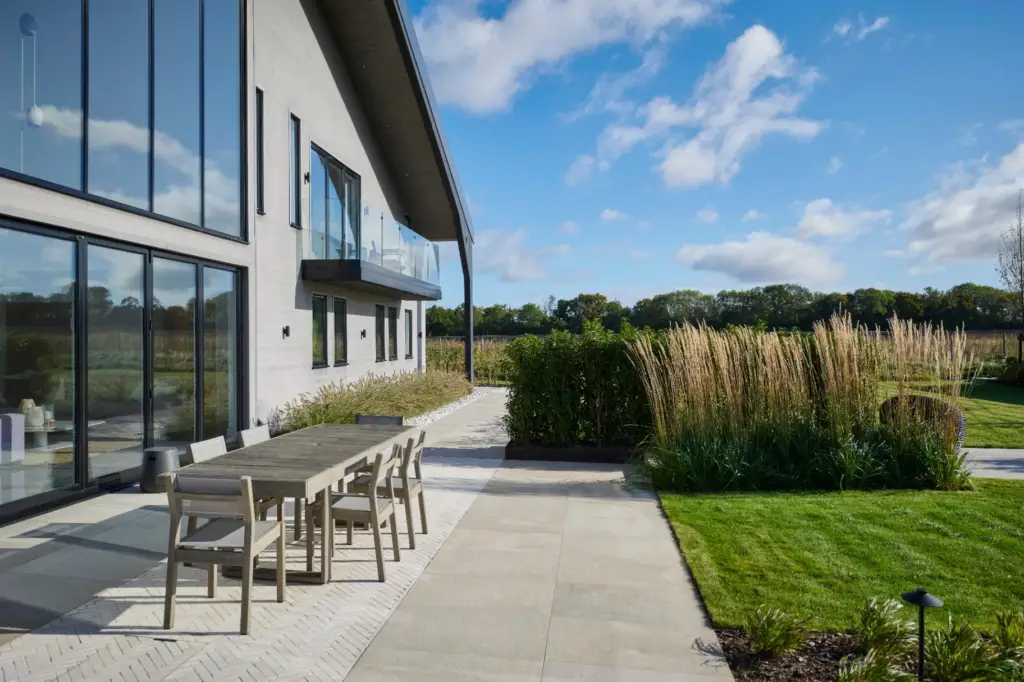
A tiered Millboard deck steps down through the space with clean, architectural detailing, creating layered zones for lounging and entertaining that flow seamlessly into a generous patio area. The planting strategy favours meadow species and native perennials, reinforcing the connection between garden and countryside and supporting the local ecology that makes this setting special.
We design rural gardens that belong to their landscape, creating spaces that feel discovered rather than constructed. If you are considering a garden project in Ickleford or the surrounding area, we would welcome the opportunity to discuss how we can help.
The services behind this garden: Garden Construction · Garden Design · Outdoor Living · Planting Design · Wellness Gardens
The Transformation
Pond & Oak-Framed Building
The Build
From groundworks to the final finishing touches.
-
Site Analysis & Preparation
Tree protection for existing Scots pines, setting out for buildings and pond excavation, establishing access routes for materials.
2 weeks
-
Building Construction
Bespoke oak-framed buildings with featheredge cedar and larch cladding, full-height oak-framed glazing, traditional clay tile and slate roofing installation.
5 weeks
-
Hardscaping & Water Feature
Millboard decking platforms with precision mitred corners, self-binding gravel pathways, Indian sandstone paving, natural wildlife pond construction with stone edging.
4 weeks
-
Planting & Finishing
Marginal pond planting, meadow lawn establishment, cottage-style border plants, furniture placement and final landscaping.
3 weeks
Project Details
Hardscape
- Silvered Millboard composite decking with precision mitred corners
- Indian sandstone paving with brick edge detail
- Self-binding gravel pathways
- Cobblestone pond edging
Buildings
- Bespoke oak-framed garden building with full glazing
- Featheredge cedar and larch cladding
- Traditional clay tile roofing
- Oak-framed bi-fold doors
Water Feature
- Natural wildlife pond with organic shape
- Cobblestone edge detailing
- Child-safe grid system
- Marginal planting shelves
Planting
- Water lilies and yellow flag iris
- Lythrum salicaria (purple loosestrife)
- Native marginal pond plants
- Meadow grass and wildflower areas
Related Projects

Begin Your Journey
Every great garden begins with a conversation. Let’s talk about yours.