Design Thinking
Seeing the Garden Before It Is Built
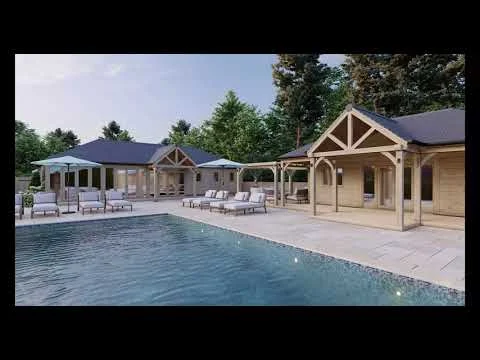
3D Garden Design Renders: a Refined Landscapes design pack film
A garden is easier to commit to when it can be properly understood.
Plans, drawings and material samples all play an important role in the design process, but for many clients, 3D garden design renders offer a different kind of clarity. They help translate layout, levels, proportions and atmosphere into something more immediate: a visual sense of how the finished garden could feel before construction begins.
This short film shows how Refined Landscapes uses 3D visualisations within a wider design pack, helping clients move from early ideas towards confident decisions. For a measure of how close the renders come to the finished build, The Poolside Garden case study includes a Render to Reality visualisation that sets the render beside the completed garden.
From layout to atmosphere
A 3D render should never be treated as a decorative extra. Used well, it becomes part of the decision-making process.
It can show how a terrace sits in relation to the house, how level changes may feel, how planting begins to frame the space, and how the garden’s proportions work as a whole. It can also reveal where decisions need to be refined before the project moves into technical detailing and build planning.
For high-value garden design projects, that clarity matters. It gives the client a stronger sense of the design intent, while also helping the build team understand what the finished garden is meant to achieve.
A clearer route from concept to construction
For us, 3D renders sit within a connected design process. They work alongside concept plans, layouts, material direction and practical build considerations, helping bridge the gap between the idea of a garden and the reality of delivering it.
The value is not only visual. It is practical.
When the design can be explored before construction begins, decisions around layout, scale, routes, materials and atmosphere can be made with greater confidence. That reduces uncertainty and gives the finished garden a clearer path from concept to completion.
For clients beginning a full project, this is part of creating a calmer and more considered journey from the outset. Explore our garden design service, read more about the design process, or start a conversation.
Frequently asked questions
What are 3D garden design renders?
3D garden design renders are visualisations that help show how a proposed garden could look and feel before construction begins, including layout, levels, proportions, planting and key materials.
Are 3D renders included in a garden design pack?
For appropriate projects, 3D renders can form part of the Refined Landscapes design pack, alongside concept planning, layouts, material direction and wider design detail.
How do 3D renders support the garden design process?
They help clients understand the design more clearly, make confident decisions earlier and see how different elements of the garden work together before the build stage.
Do 3D garden renders replace technical drawings?
No. 3D renders help communicate atmosphere, layout and proportion, while technical drawings and specifications support the detail required for construction.
More from the Journal
-
The Quiet Principles of High-End Garden Design
The most successful high-end gardens feel calm and natural to the home, even when every detail has been carefully considered.
Read the article -
The Anatomy of a Refined Garden
A refined garden is not defined by one feature or style. It is the result of connected decisions that shape how the space is seen, built, planted, used and cared for.
Read the article -
A Completed Garden, Seen in Motion
A cinematic garden reveal showing the structure, planting and material detail behind a completed Refined Landscapes design and build project.
Read the article