

Contemporary Garden Design The Staccato Pathway
Project Story
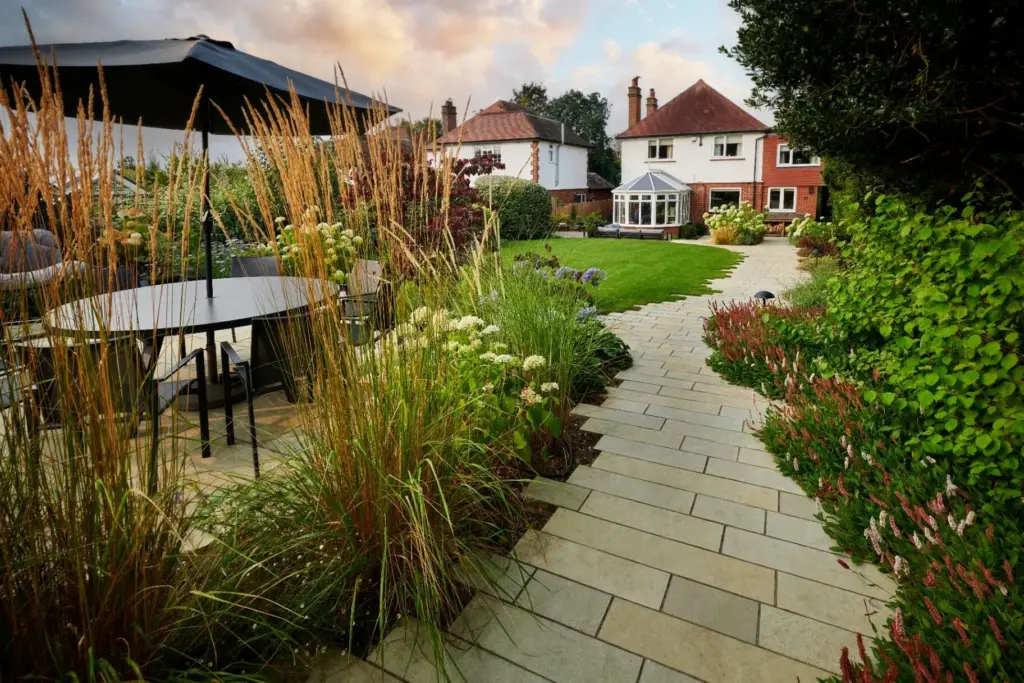
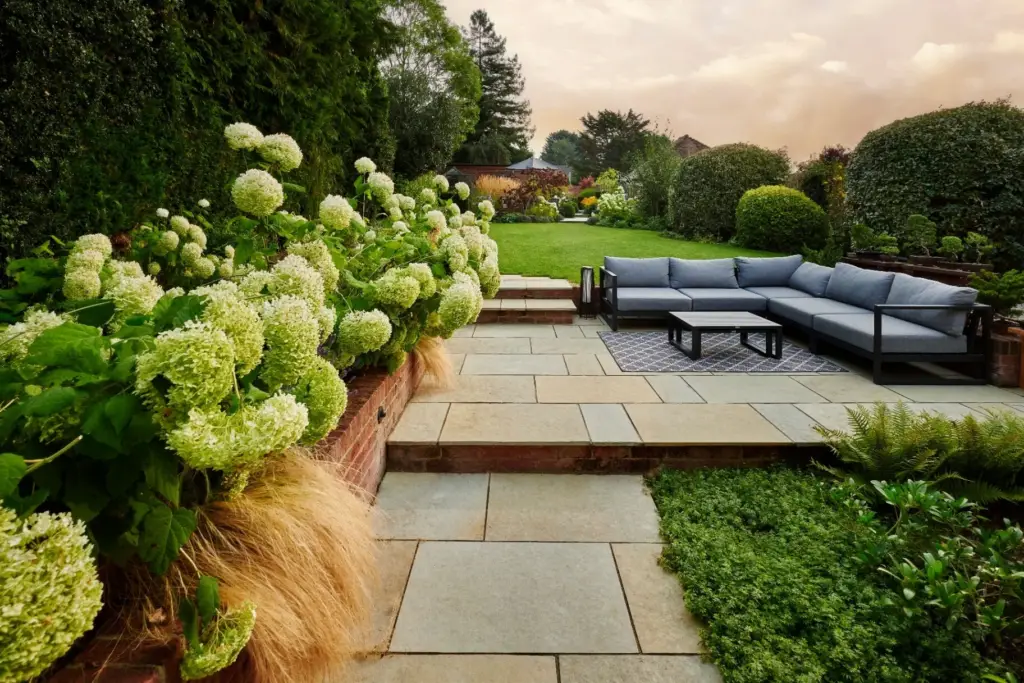
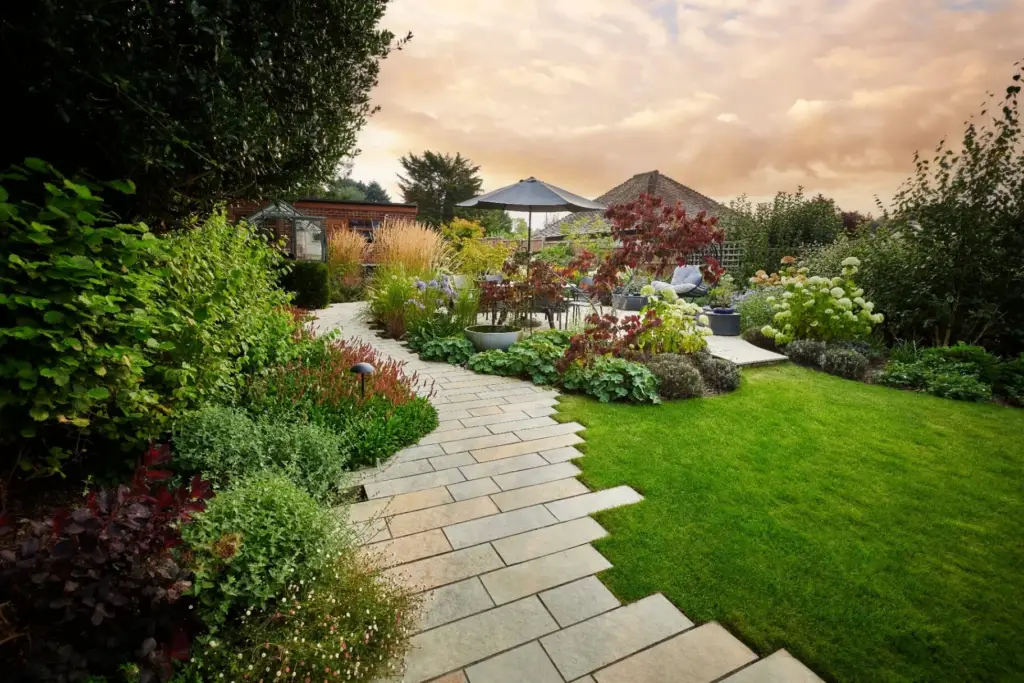
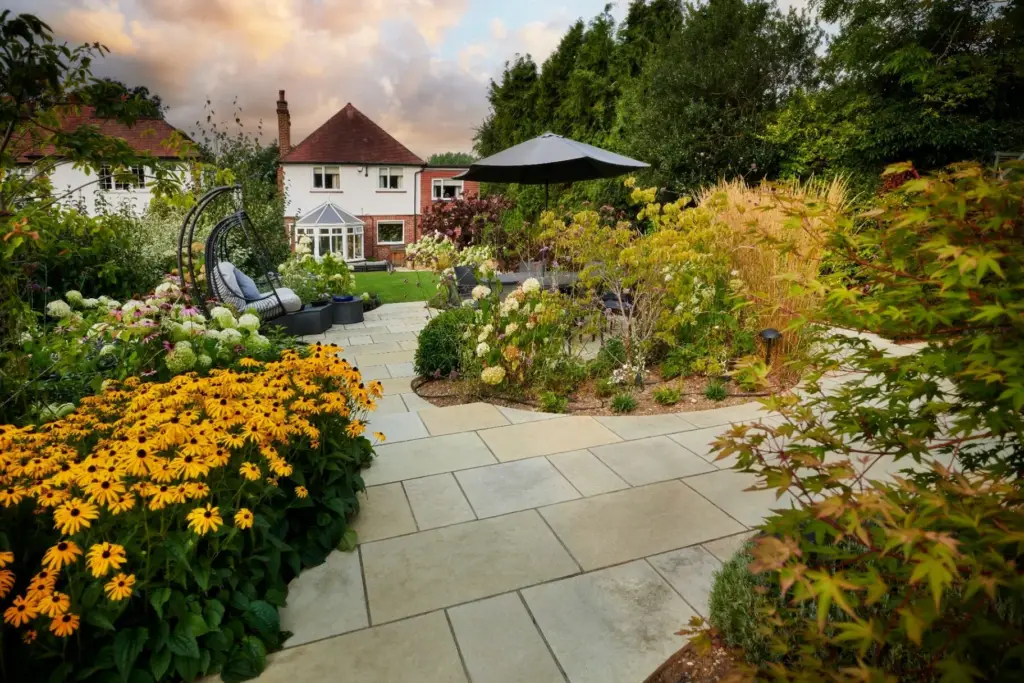
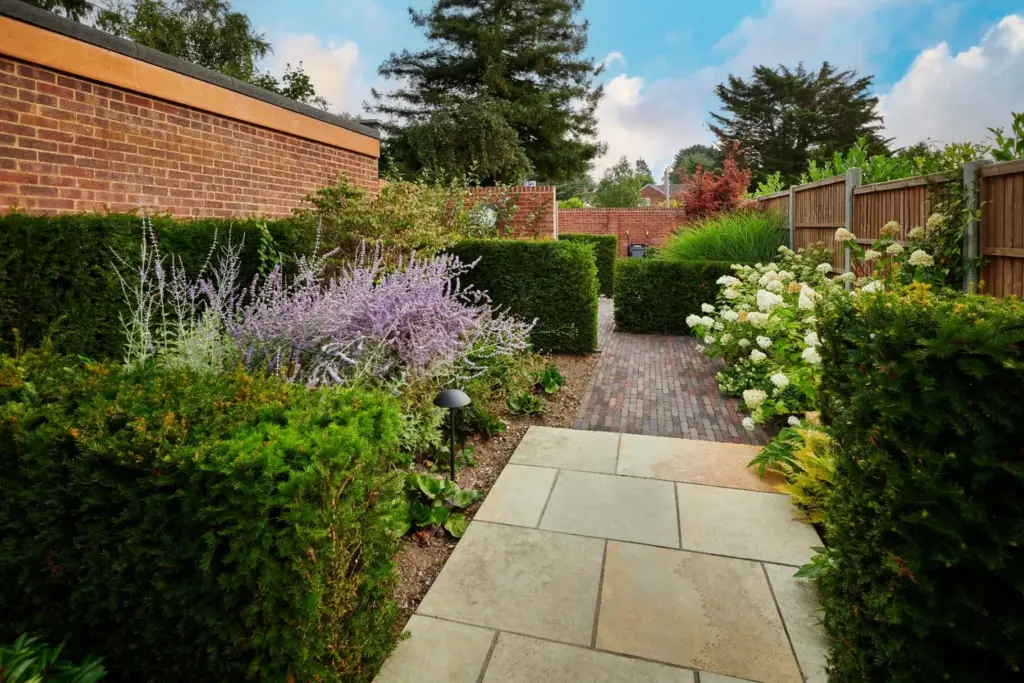
Rhythmic paving gives The Staccato Pathway its distinctive identity. Serrated routes, curved terraces and raised planting beds choreograph movement through the garden, revealing dining, seating and focal planting moments with a balance of architectural precision and naturalistic abundance.
Project Gallery
The challenge, our solution and our approach
The Challenge
To transform a plain, open garden into a high-end space with real presence and purpose. The site needed structure and flow, with clear destination points for dining and relaxing, while still feeling generous, green and immersive. The design also had to balance crisp architectural detailing with softer, naturalistic planting, creating a garden that would look considered year round rather than feeling sparse or overly formal.
Our Solution
We created a sculptural layout anchored by curved stonework and a strong sense of journey. A serrated stepping stone path and sweeping terraces guide movement through layered planting, revealing a series of focal moments including a circular dining space and calm seating areas. A curated palette of materials and carefully composed borders brings an avant-garde edge, while the naturalistic planting softens the geometry and delivers seasonal texture, movement and depth.
In Detail
Our Approach
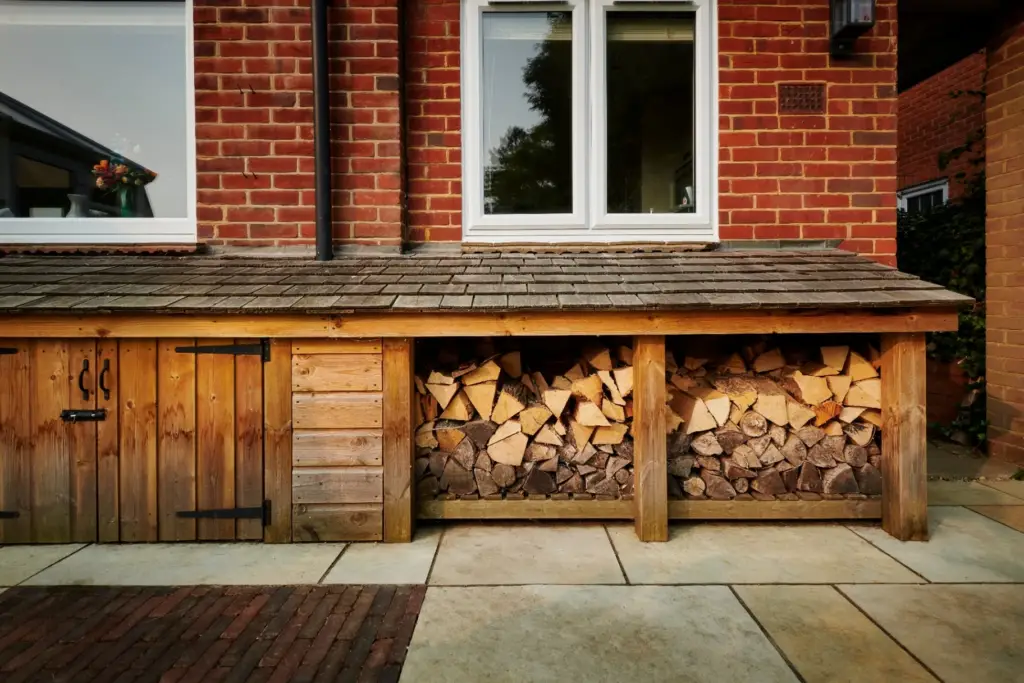
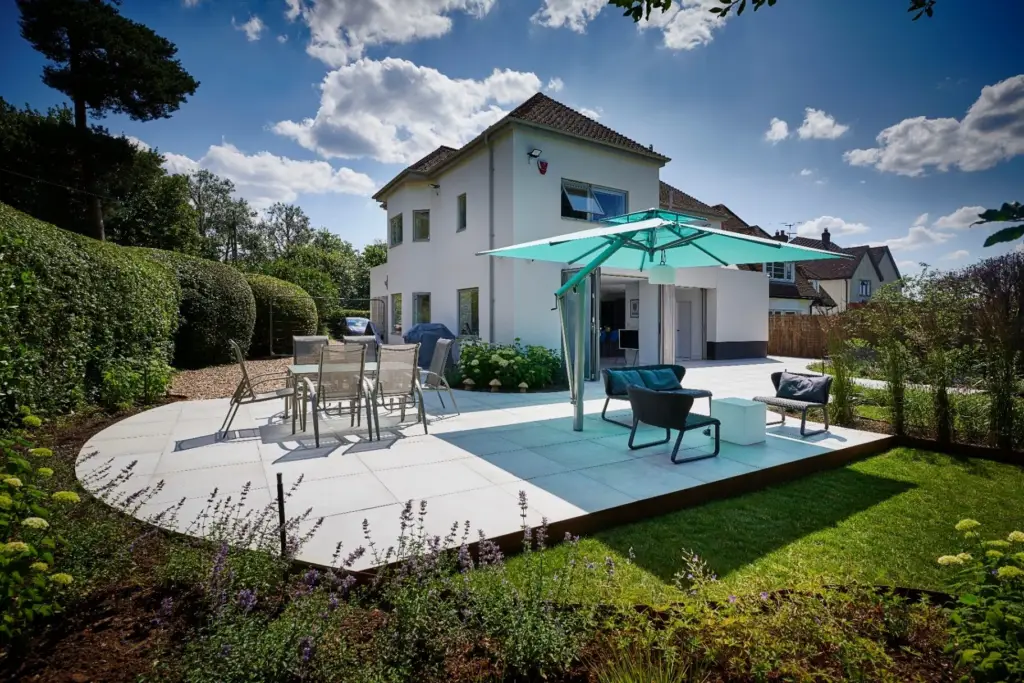
The Staccato Pathway takes its name from the rhythmic interplay of materials that define its ground plane. Buff sawn sandstone supplied by CED Stone, finished with a sand blasted top surface to aid grip, provides the principal paving. Its warm, muted tone anchors the garden and creates a consistent visual thread from threshold to boundary. Interspersed with this, Terrestre Mix clay pavers, also supplied by CED Stone, introduce a subtle tonal counterpoint, their earthy variation lending the pathways a handcrafted quality that softens the precision of the overall layout.
Within this 5,015 sq ft contemporary garden in Welwyn, the relationship between hard landscape and soft planting is carefully calibrated. Raised planting beds frame the sandstone terraces, filled with a curated palette of textural perennials, ornamental grasses, and specimen bonsai that reward attention in every season. The result is a garden that feels both architecturally composed and generously planted, where each material transition and planting edge contributes to a single cohesive language rather than a series of separate decisions.
Our process is collaborative from the first conversation through to the final planting. We work closely with each client to understand how they want to live in their garden, and we refine every detail until the design feels inevitable. If you are considering a garden project in Welwyn or the surrounding area, we would welcome the opportunity to discuss how we can help.
The services behind this garden: Garden Construction · Garden Design · Outdoor Living · Planting Design · Wellness Gardens
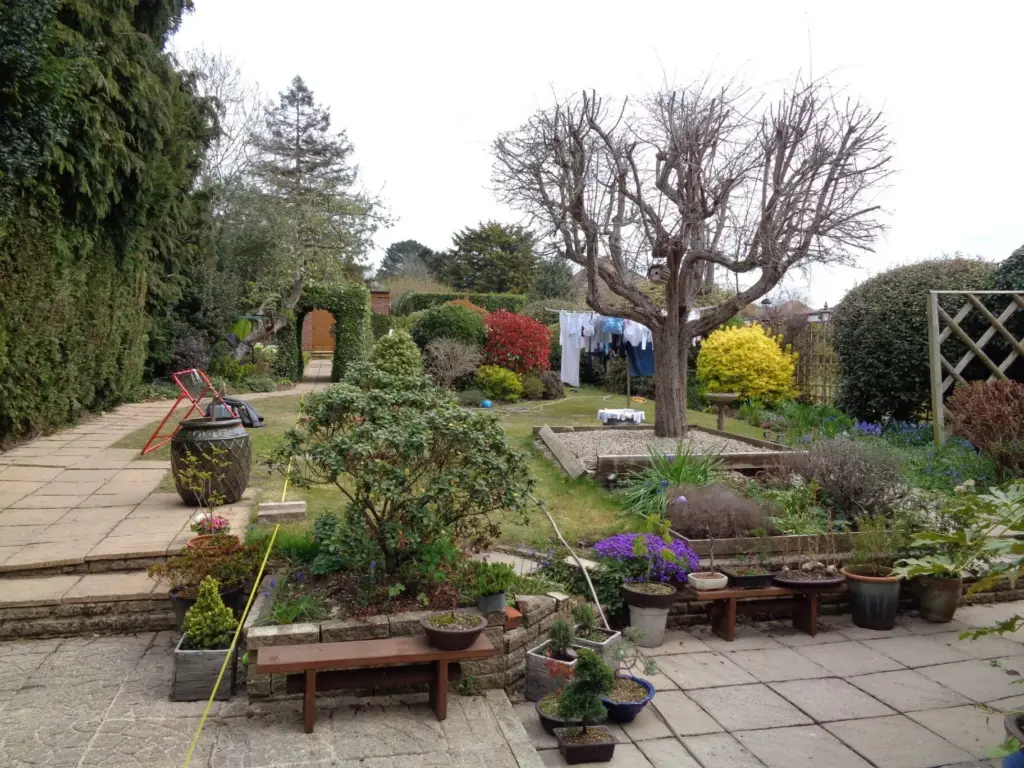
The Transformation
Complete Garden Transformation
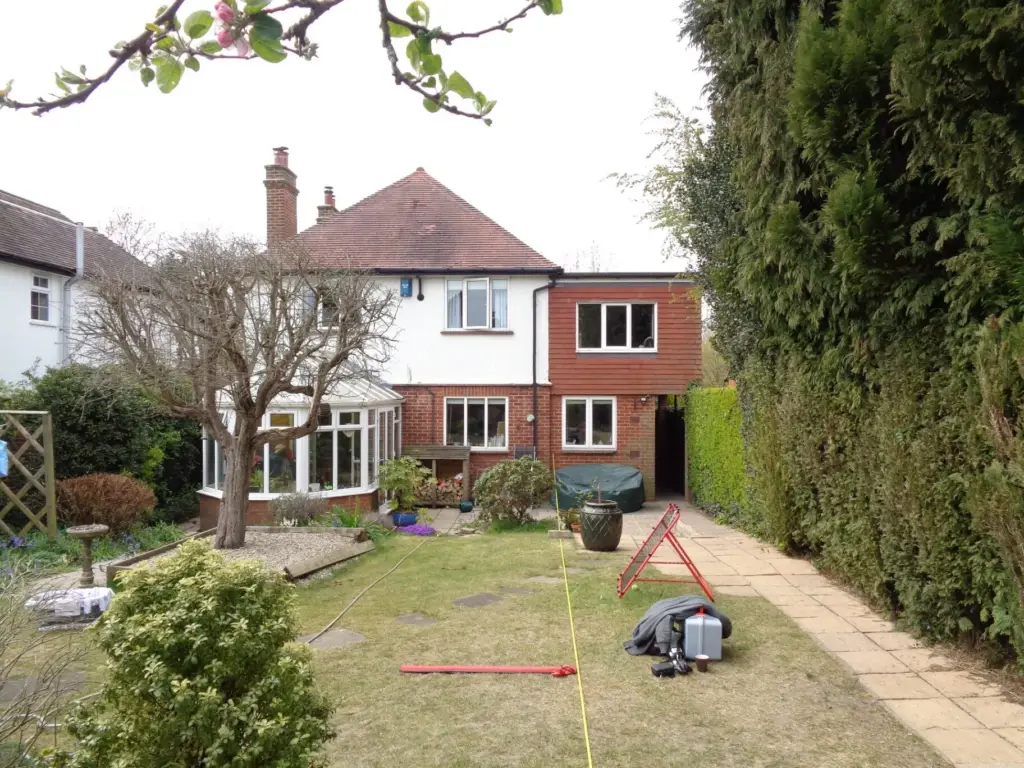
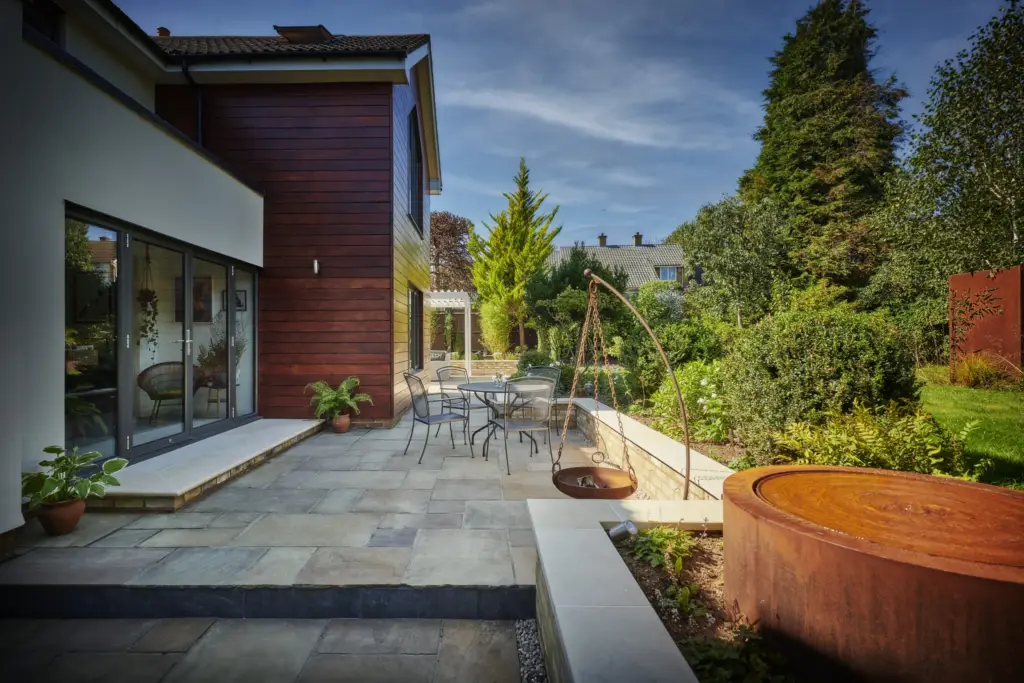
Terrace & Seating Area
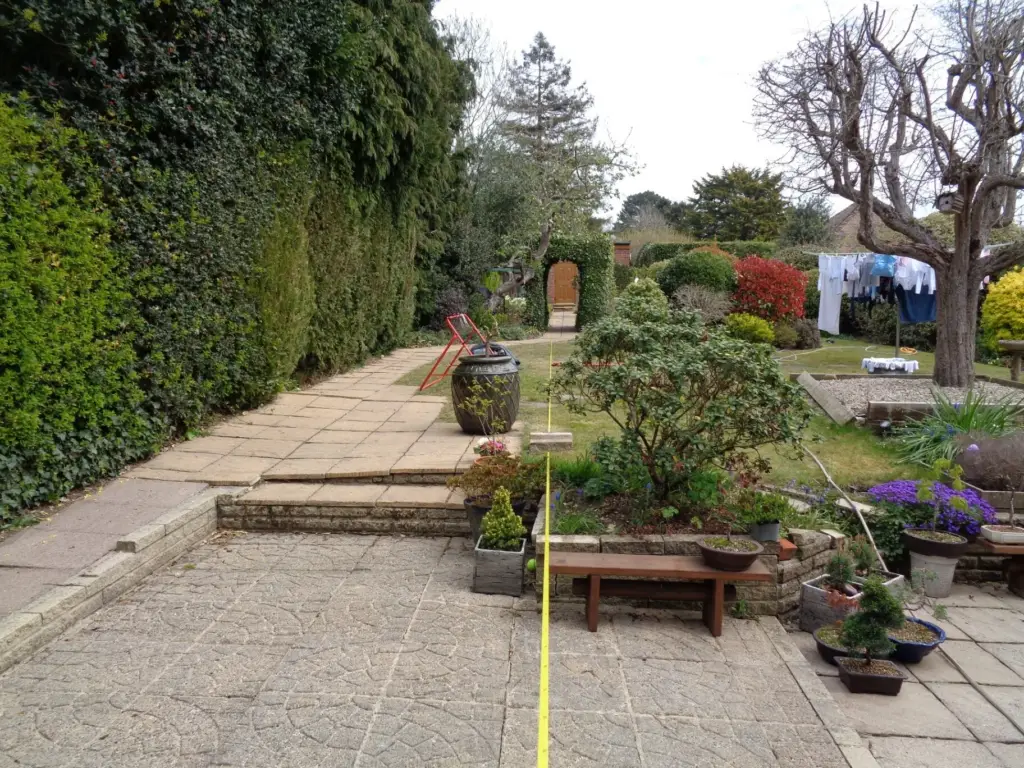
Bonsai Garden & Lawn
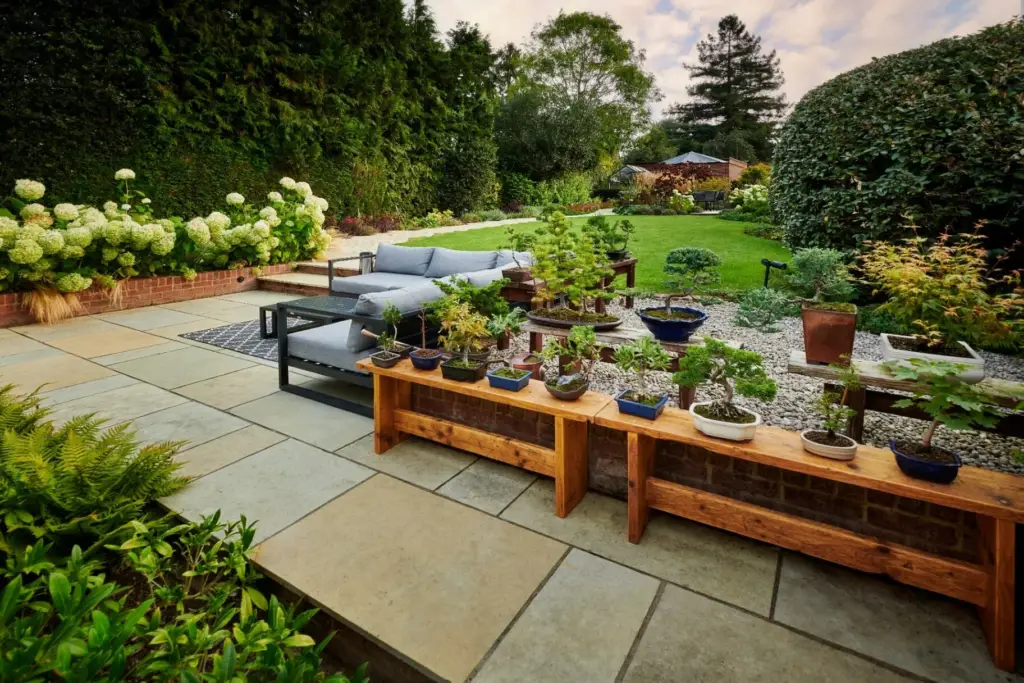
Patio & Dining Area
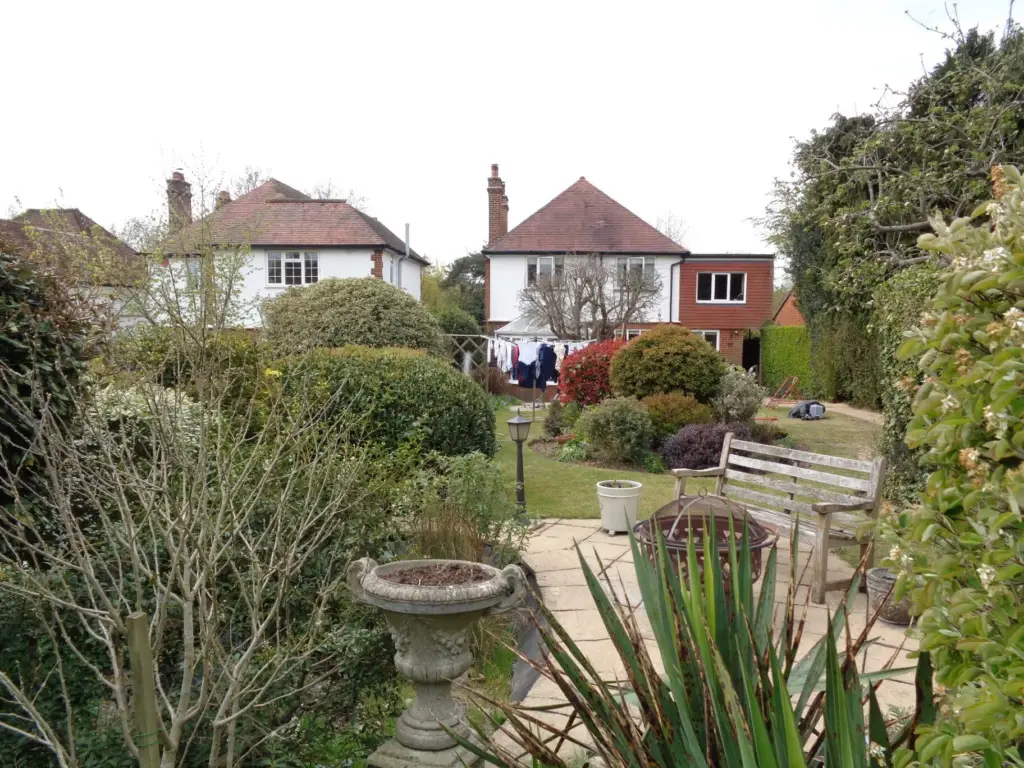
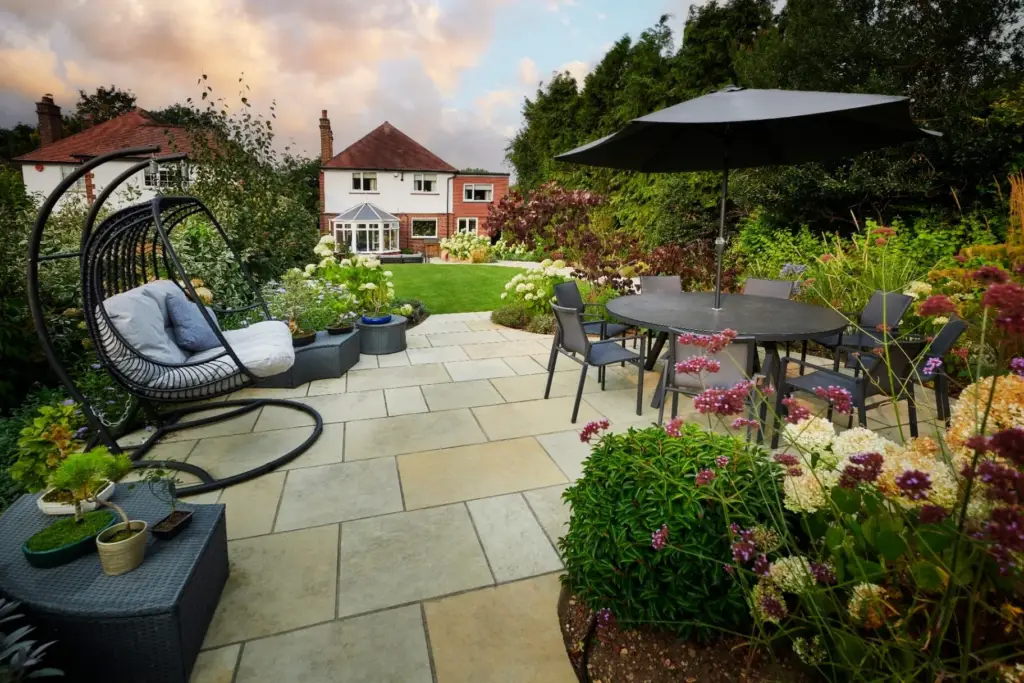
The Build
From groundworks to the final finishing touches.
-
Site Clearance & Groundworks
Removal of existing poor-quality turf and hard surfaces. Installation of new drainage system and soil improvement works to create optimal growing conditions.
2 weeks
-
Hardscaping
Installation of porcelain paving, raised planters with steel edging, and integrated LED lighting. Each element carefully positioned to create spatial flow and define zones.
4 weeks
-
Structural Planting
Introduction of architectural evergreens and specimen trees to provide year-round structure. Multi-stem birch, cloud-pruned pines, and sculptural grasses anchor the design.
1 week
-
Finishing & Details
Installation of outdoor furniture, water feature, and final layer planting. Meticulous attention to detail ensures every element contributes to the cohesive whole.
2 weeks
Project Details
Paving & Surfaces
- Buff sawn sandstone paving by CED Stone with sand blasted top surface
- Terrestre Mix clay pavers by CED Stone
- Permeable joint system for drainage
- Aggregate mulch for planting beds
Planting
- Multi-stem Betula utilis 'Doorenbos'
- Pinus mugo (cloud-pruned specimens)
- Miscanthus sinensis 'Morning Light'
- Hakonechloa macra 'Aureola'
- Epimedium ground cover layers
- Seasonal bulb planting
Features
- Specimen bonsai collection
- Curved staccato pathway design
- Integrated outdoor dining terrace
- Low-voltage LED garden lighting
Sustainability
- Rainwater harvesting system
- Native pollinator-friendly planting
- Organic mulch and soil amendments
- Drought-tolerant species selection
Begin Your Journey
Every great garden begins with a conversation. Let’s talk about yours.