

Family Garden Design The Countryside Outlook
Project Story
Designed by Rebecca Morgan
Views lead the design of The Countryside Outlook. An elevated deck, cedar outdoor kitchen, A-frame playhouse, gravel routes and naturalistic planting create a family garden that makes the most of the rural setting while giving outdoor cooking, play and entertaining their own resolved places.
Project Gallery
The challenge, our solution and our approach
The Challenge
The clients needed a garden that would serve multiple purposes: a safe play area for young children, sophisticated entertaining spaces for adults, and integration with the surrounding agricultural landscape. The sloping site and exposed countryside location presented additional design challenges.
Our Solution
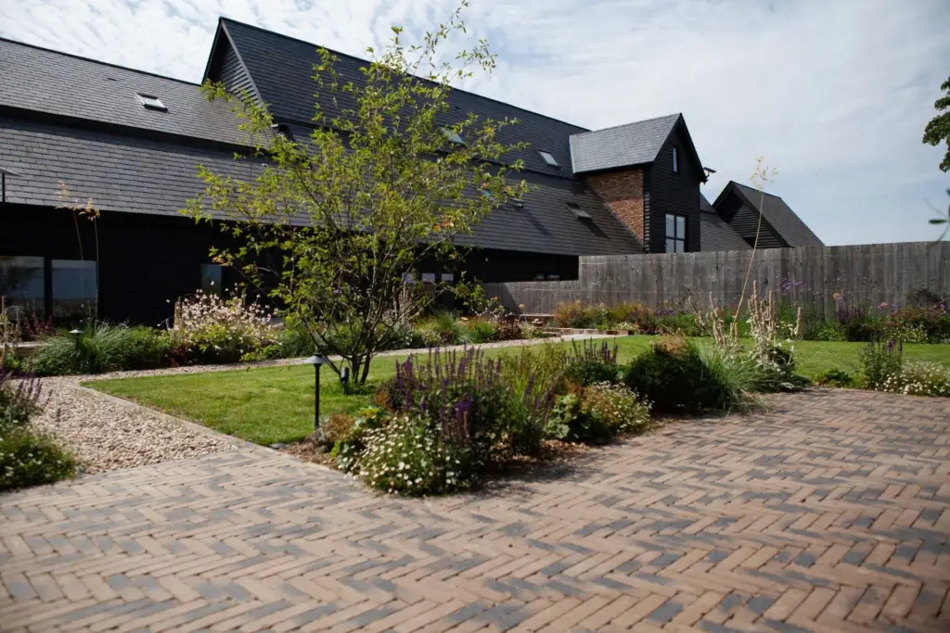
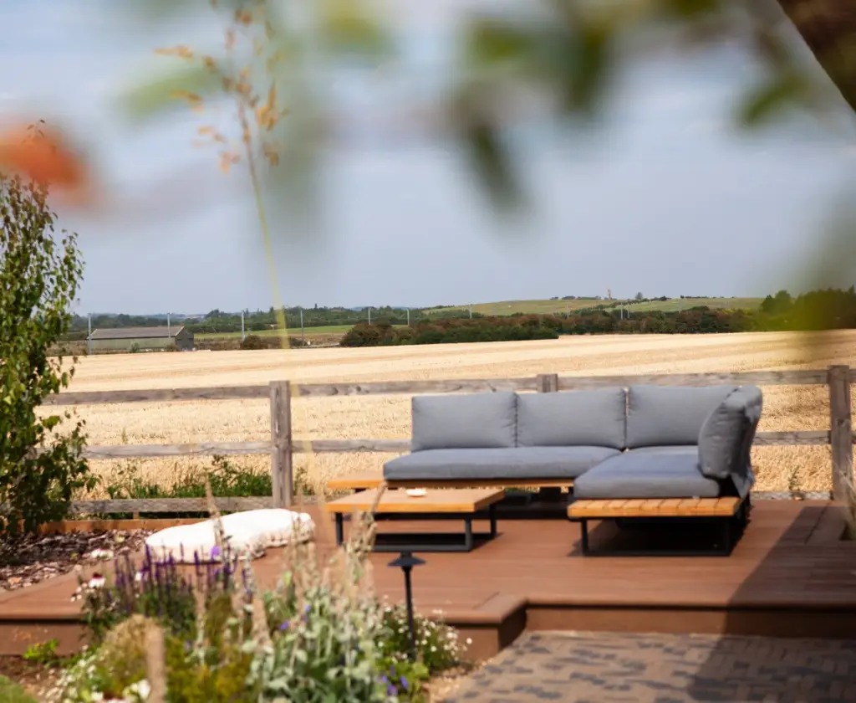
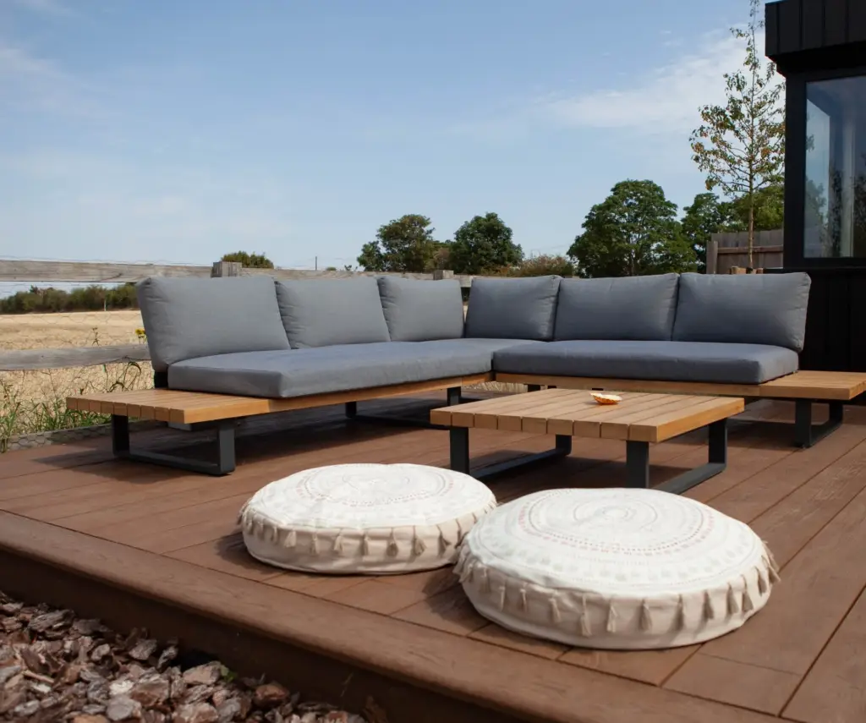
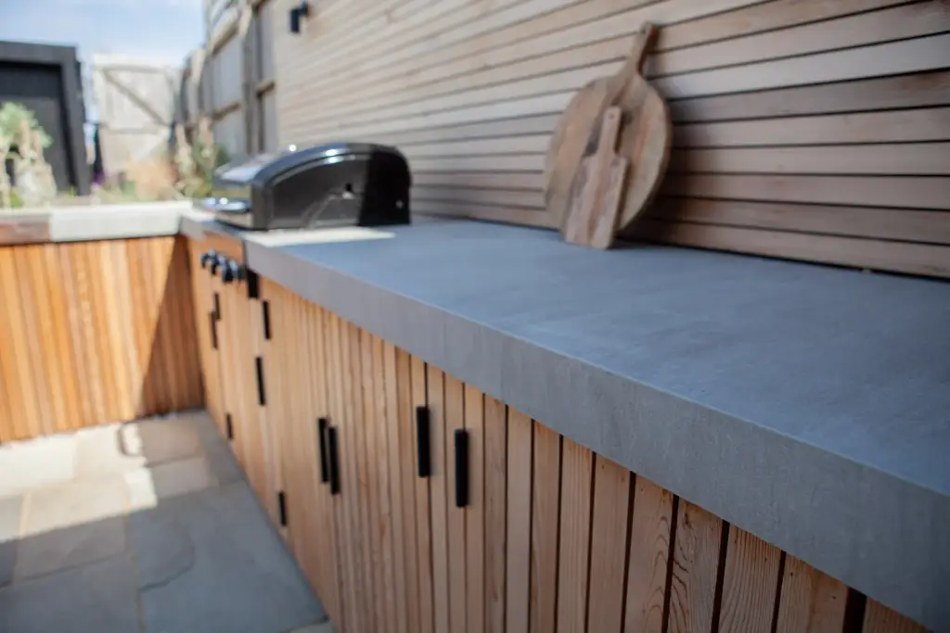
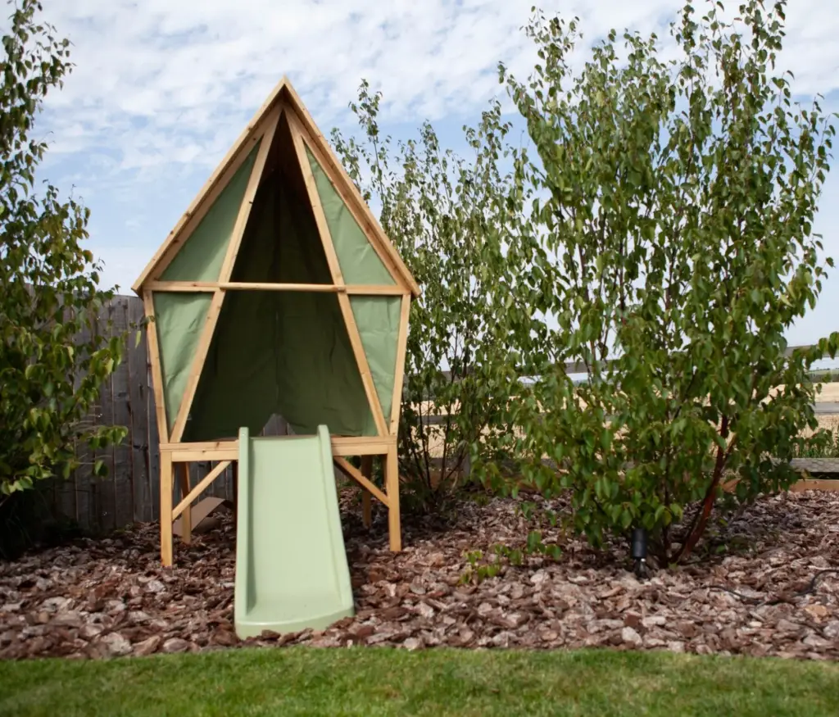
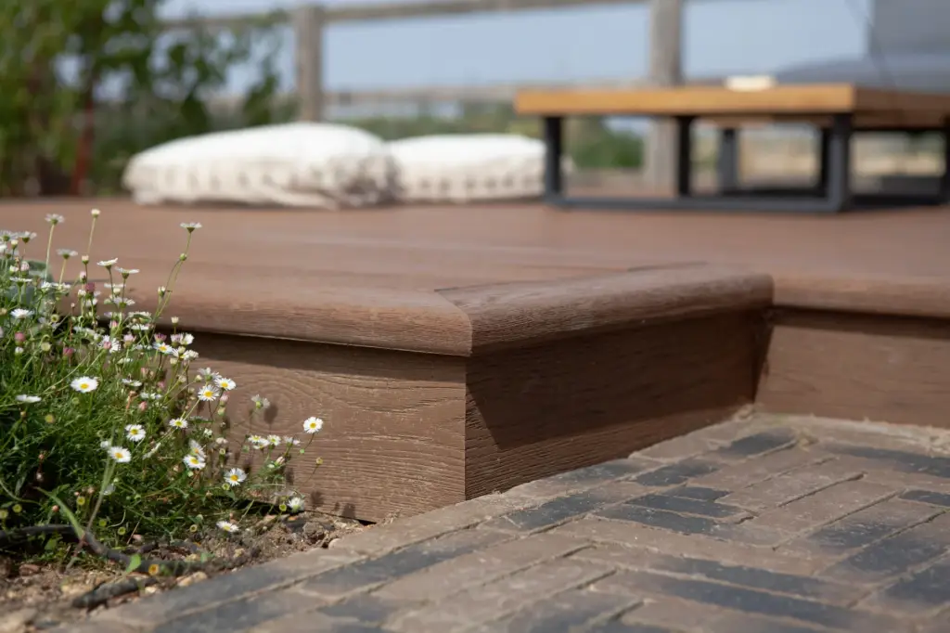
We created a zoned layout with clearly defined areas for different activities, connected by flowing pathways and unified through consistent material choices. The elevated composite deck maximises the panoramic views, while the bespoke outdoor kitchen with cedar cladding provides a sheltered cooking area. The children's play zone, featuring a custom A-frame playhouse, is set within naturalistic bark chip surfaces and native planting.
In Detail
Our Approach
Family gardens demand a particular kind of design intelligence. For this 4,500 sq ft garden near Hitchin, the brief required outdoor cooking, children’s play, and relaxed entertaining to coexist within a single cohesive landscape that also engages with the stunning Hertfordshire countryside beyond its boundaries. The sloping, exposed site added further complexity.
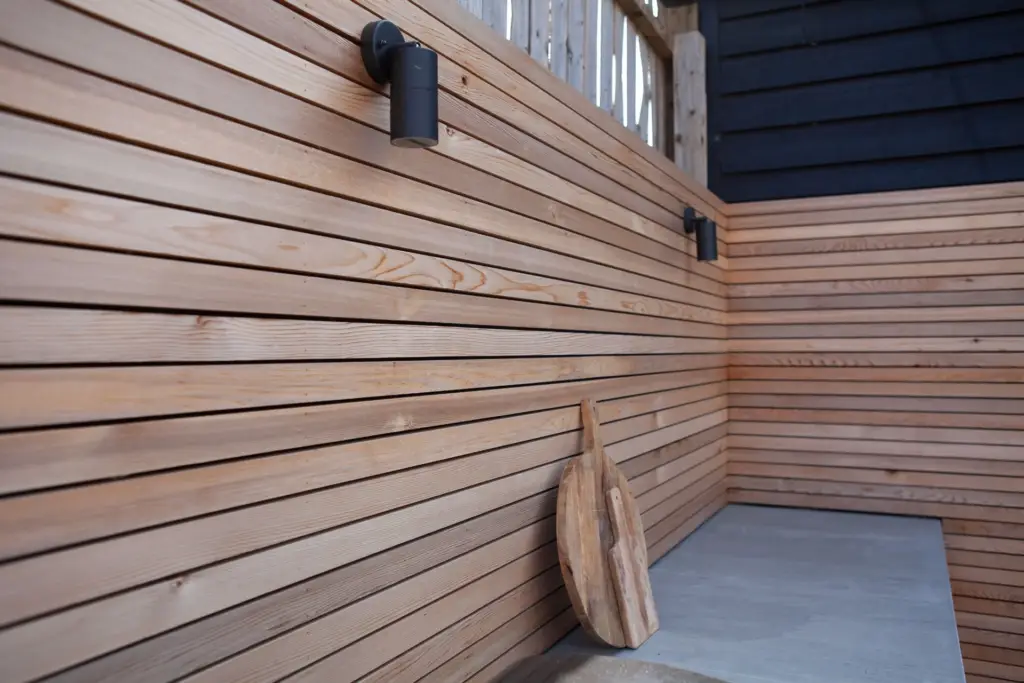
The design resolves these competing demands through clear zoning and consistent materiality. An elevated composite deck maximises panoramic views, while a bespoke outdoor kitchen with cedar cladding provides a sheltered cooking area that functions as the social heart of the garden. The children’s play zone, featuring a custom A-frame playhouse set within bark chip and native planting, is integrated into the design as a landscape feature rather than an afterthought.
We believe family gardens should be designed with the same rigour and ambition as any other commission. If you are considering a garden project in Hitchin or the surrounding countryside, we would welcome the opportunity to discuss how we can help.
The services behind this garden: Garden Construction · Garden Design · Outdoor Living · Planting Design
The Build
From groundworks to the final finishing touches.
-
Site Preparation & Groundworks
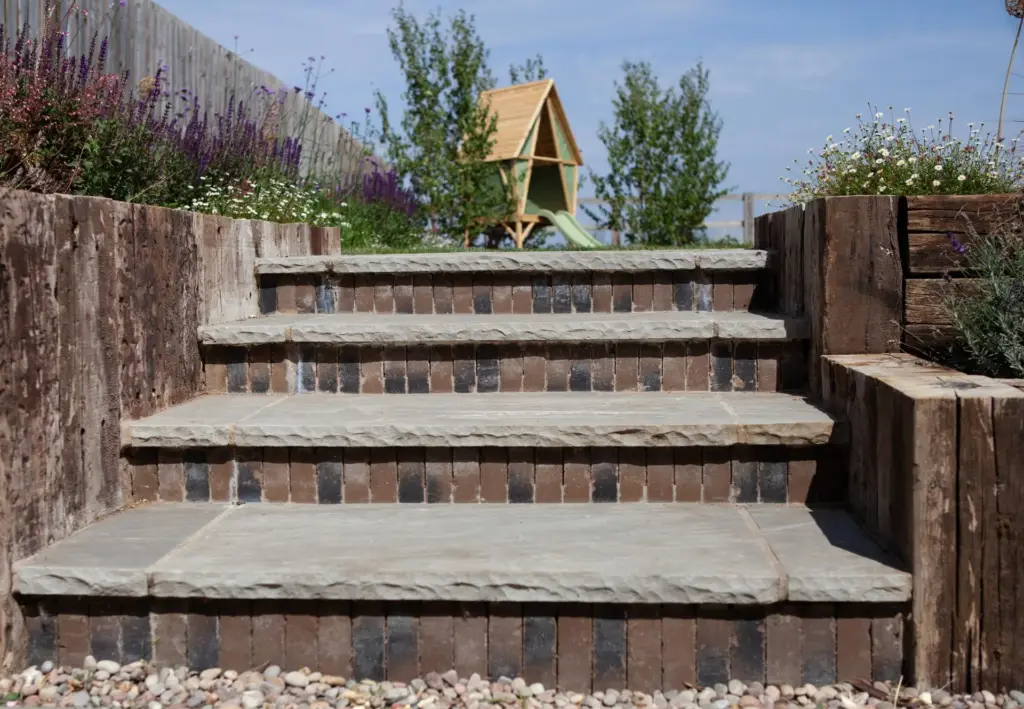
Clearance of the existing overgrown garden and level adjustments to create distinct terraces. Installation of drainage systems and retaining sleeper walls to manage the sloping site.
3 weeks
-
Hardscaping & Structures
Installation of herringbone clay paver driveway and pathways, natural stone steps with brick risers, and construction of the composite decking platform with countryside views.
6 weeks
-
Bespoke Features
Construction of the cedar-clad outdoor kitchen with concrete worktop, custom A-frame children's playhouse, and cedar slatted privacy screens.
4 weeks
-
Planting & Finishing
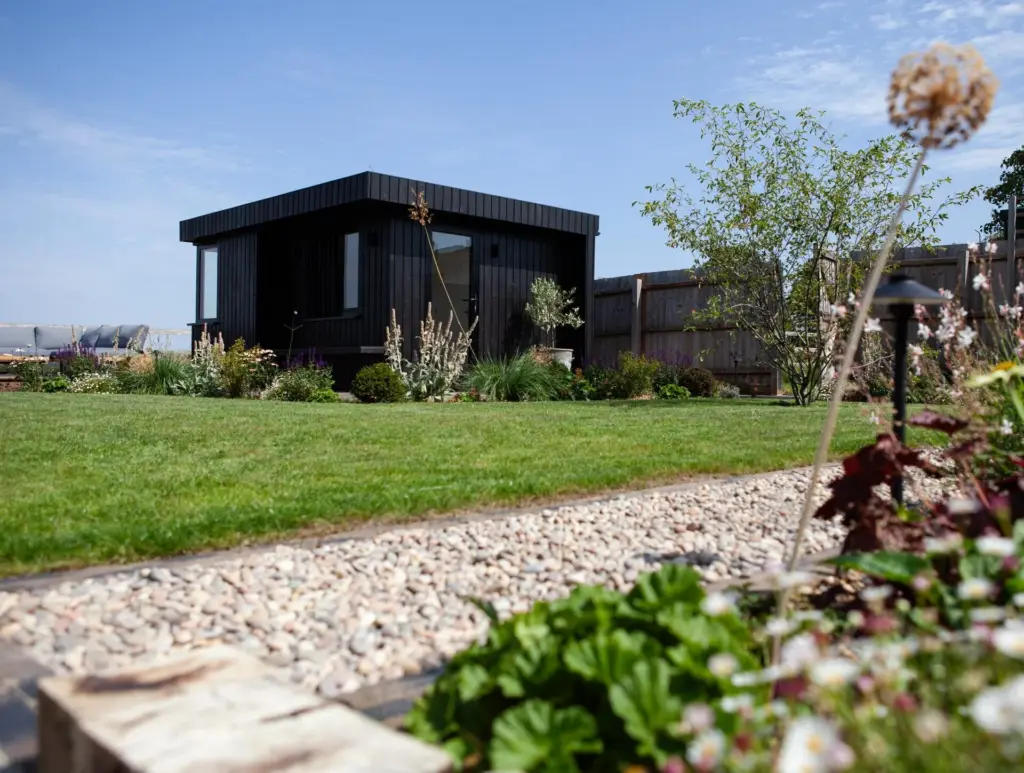
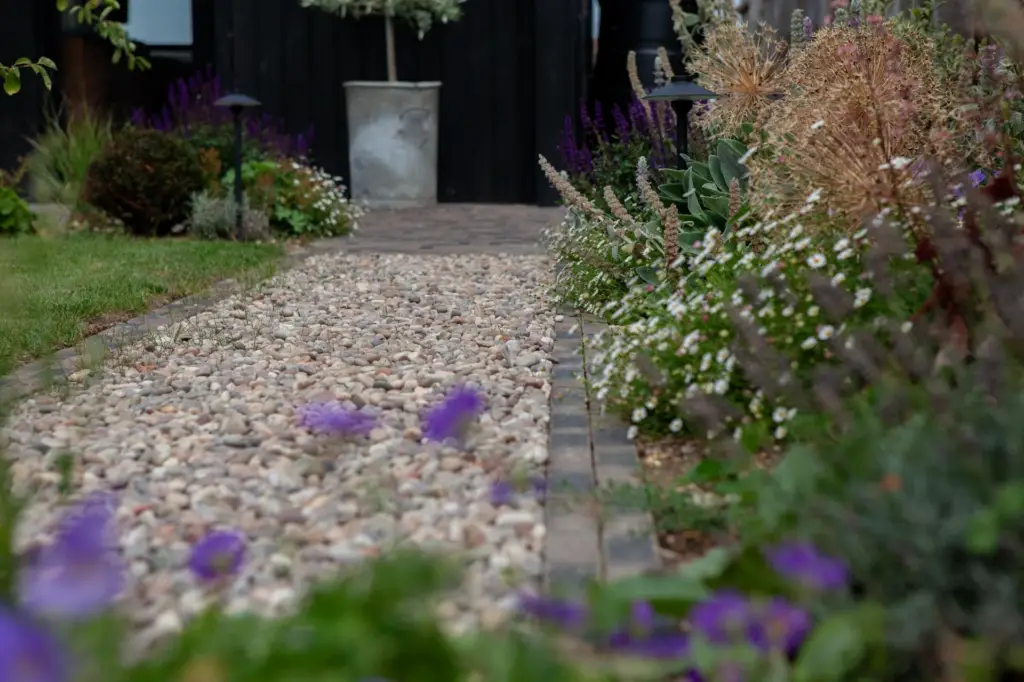
Introduction of naturalistic perennial planting, multi-stem trees, and gravel pathways. Final installation of outdoor furniture and lighting.
3 weeks
Project Details
Paving & Surfaces
- Herringbone clay pavers
- Natural stone step treads
- Brick step risers
- Composite decking
- Gravel pathways
- Bark chip play surfaces
Planting
- Multi-stem silver birch
-
Ornamental grasses
- Stipa
- Calamagrostis
- Salvia, Echinacea, Verbena bonariensis
- Native wildflower areas
- Lavender hedging
- Erigeron groundcover
Features
- Bespoke cedar outdoor kitchen
- Concrete worktop with integrated BBQ
- Custom A-frame playhouse with slide
- Elevated viewing deck
- Railway sleeper retaining walls
- Contemporary outdoor furniture
Sustainability
- Permeable gravel paths
- Wildlife-friendly native planting
- Reclaimed railway sleepers
- LED garden lighting
Related Projects

Begin Your Journey
Every great garden begins with a conversation. Let’s talk about yours.